
Search results for "Outdoor hot tub" in Home Design Ideas
 Susan Friedman Landscape Architecture

This compact backyard was transformed into a fun entertainment space complete with shaded kitchen/bar area, fireplace, custom hot tub with sheer decent wall and outdoor tile patio large enough to entertain.
Tom Minczeski phtotgrapher
 Artisans Landscape Inc

San Francisco wood hot tub and landscape designed and installed by Artisans Landscape.
Photo of a contemporary partial sun backyard landscaping in San Francisco with decking.
Photo of a contemporary partial sun backyard landscaping in San Francisco with decking.
 Dimensions in Wood Inc
This Columbia home had one deck which descended directly into their backyard. Rather than tuck their seven person hot tub on the concrete patio below their deck, we constructed a new tier.
Their new deck was built with composite decking, making it completely maintenance free. Constructed with three feet concrete piers and post bases attaching each support according to code, this new deck can easily withstand the weight of hundreds of gallons of water and a dozen or more people.

Aluminum rails line the stairs and surround the entire deck for aesthetics as well as safety. Taller aluminum supports form a privacy screen with horizontal cedar wood slats. The cedar wall also sports four clothes hooks for robes. The family now has a private place to relax and entertain in their own backyard.
Dimensions In Wood is more than 40 years of custom cabinets. We always have been, but we want YOU to know just how many more Dimensions we have. Whatever home renovation or new construction projects you want to tackle, we can Translate Your Visions into Reality.
Zero Maintenance Composite Decking, Cedar Privacy Screen and Aluminum Safety Rails:
Find the right local pro for your project
 eric gedney | ARCHITECT
Landon Acohido www.acophoto.com

Large beach style side yard stone and rectangular infinity hot tub photo in Seattle
Large beach style side yard stone and rectangular infinity hot tub photo in Seattle
 Snorkel Hot Tubs
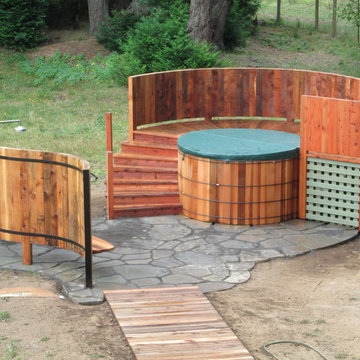
Our clear all heart Western Red Cedar hot tubs make the perfect fit in almost any environment, from Joshua Tree, California (pictured) to remote Alaska. The gas heat Power Pak® systems come with a 125.000 BTU heater standard with larger sizes available. They incorporate the latest control technology from Balboa and are WiFi ready. With the addition of a WiFi controller you can control them from anywhere with your smartphone

 Terrain
When the client reached out to assemble the team to execute their dream backyard, they chose Williamson Landscape Architecture, Coburn Construction, and Terrain Seattle to bring their vision to life. The work included a custom pool, hot tub, bocce ball court, and multiple seating areas with detailed flatwork.
 Deck Pros

This expansive multilevel Ipe and Cedar deck is located in Basking Ridge, NJ. It features a built in spa/hot tub, cedar privacy walls and cedar lattice. The steps to the spa do double duty as a cover for the spa access area.

Sponsored
Sunbury, OH

J.Holderby - Renovations
Franklin County's Leading General Contractors - 2X Best of Houzz!
 Alan Mann Construction, LLC
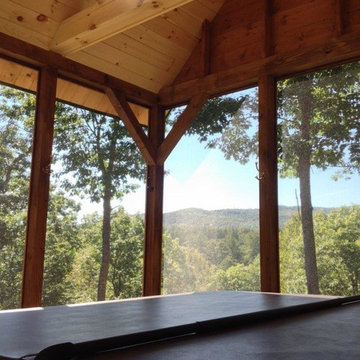
A Custom Built Screened Gazebo For A Hot Tub With A Skylight
Sunroom photo in Boston
Sunroom photo in Boston
 a Blade of Grass
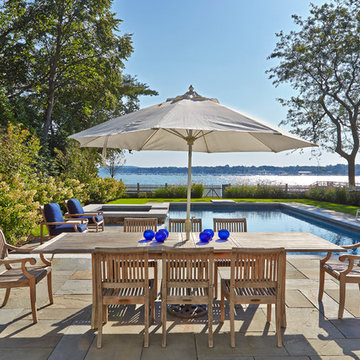
View from the bluestone patio out across the pool to Duxbury Bay.
Photo by Charles Mayer
Example of a mid-sized classic stone and rectangular hot tub design in Boston
Example of a mid-sized classic stone and rectangular hot tub design in Boston
 Platinum Poolcare
Request Free Quote

This hot tub which is located in Glen Ellyn, IL measures 7'0" x 10'0" and is raised above the deck level. The water depth is 3'0". The tub features 8 hydrotherapy jets, an LED color-changing light, an automatic pool safety cover, Valder's Limestone coping and natural stone veneer on the exterior walls. Photos by Larry Huene.
 Chicago Roof Deck & Garden

Hot Tub with Modern Pergola, Tropical Hardwood Decking and Fence Screening, Built-in Kitchen with Concrete countertop, Outdoor Seating, Lighting
Designed by Adam Miller
 Michael Norpell's Wall To Wall

Using the existing shell, we were able to transform the look and feel of the pool and its surroundings. Poured concrete, Trex decks, planters, and a fly-over bridge create an engaging space with intentional poolside social areas. Linda Oyama Bryan Photography
 Big Rock Landscaping
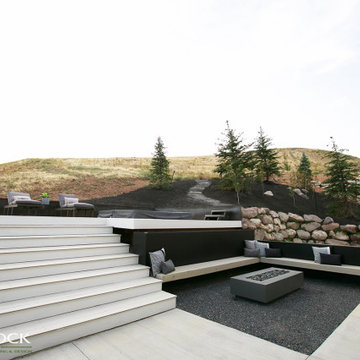
Custom bench with a fire pit near the hot tub is a perfect way to enjoy the hot tub all year long.
Design ideas for a contemporary backyard landscaping in Salt Lake City with decking.
Design ideas for a contemporary backyard landscaping in Salt Lake City with decking.

Sponsored
Columbus, OH

Hope Restoration & General Contracting
Columbus Design-Build, Kitchen & Bath Remodeling, Historic Renovations
 Mosaic Outdoor Living & Landscapes
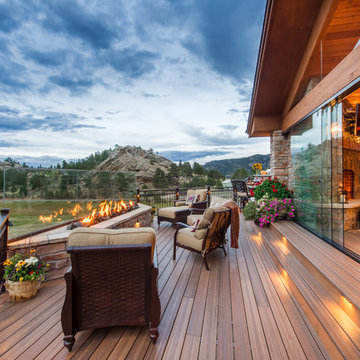
A versatile deck with open air spaces as well as those protected from the elements.
Example of a large mountain style backyard deck design in Denver with a roof extension and a fire pit
Example of a large mountain style backyard deck design in Denver with a roof extension and a fire pit
 Platinum Poolcare
Request Free Quote

This project feaures a 18’0” x 35’0”, 4’0” to 5’0” deep swimming pool and a 7’0” x 9’0” hot tub. Both the pool and hot tub feature color-changing LED lights. The pool also features a set of full-end steps. Both the pool and hot tub coping are Valders Wisconsin Limestone. Both the pool and the hot tub are outfitted with automatic pool safety covers with custom stone lid systems. The pool and hot tub finish is Wet Edge Primera Stone Midnight Breeze. The pool deck is mortar set Valders Wisconsin Limestone, and the pool deck retaining wall is a stone veneer with Valders Wisconsin coping. The masonry planters are also veneered in stone with Valders Wisconsin Limestone caps. Photos by e3 Photography.
 User

UserExample of a small mountain style backyard rectangular aboveground hot tub design in Tampa with decking

 Kraft Custom Construction
Built from the ground up on 80 acres outside Dallas, Oregon, this new modern ranch house is a balanced blend of natural and industrial elements. The custom home beautifully combines various materials, unique lines and angles, and attractive finishes throughout. The property owners wanted to create a living space with a strong indoor-outdoor connection. We integrated built-in sky lights, floor-to-ceiling windows and vaulted ceilings to attract ample, natural lighting. The master bathroom is spacious and features an open shower room with soaking tub and natural pebble tiling. There is custom-built cabinetry throughout the home, including extensive closet space, library shelving, and floating side tables in the master bedroom. The home flows easily from one room to the next and features a covered walkway between the garage and house. One of our favorite features in the home is the two-sided fireplace – one side facing the living room and the other facing the outdoor space. In addition to the fireplace, the homeowners can enjoy an outdoor living space including a seating area, in-ground fire pit and soaking tub.

Sponsored
Sunbury, OH
J.Holderby - Renovations
Franklin County's Leading General Contractors - 2X Best of Houzz!
 Elite Pool Design

Simply gorgeous backyard living space including fiberglass pool, in-ground spa, linear fire place, and landscape lighting. Designed and built exclusively by Elite Pool Design.
 K Morris Landscape Design Inc

Inspiration for a mid-sized timeless backyard concrete paver patio remodel in Other with a fire pit and no cover
 Platinum Poolcare
Request Free Quote
This Swimming Pool and Hot Tub in Burr Ridge IL measures 20'0" x 40'0", and the spa which is inside the pool measures 7'0" x 8'0". Both bodies of water are covered by an automatic pool safety cover. The sunshelf measures 5'0" x 11'0" and has connected steps for entry and exit. The coping is Valders Wisconsin limestone as well as the decking. The pool interior is French Gray. Photos by Larry Huene
15