
Search results for "Outdoor hot tub" in Home Design Ideas

 Design Builders, Inc.
Venturaphoto

Inspiration for a mid-sized timeless backyard deck remodel in DC Metro with no cover

Inspiration for a mid-sized timeless backyard deck remodel in DC Metro with no cover
 Western Timber Frame
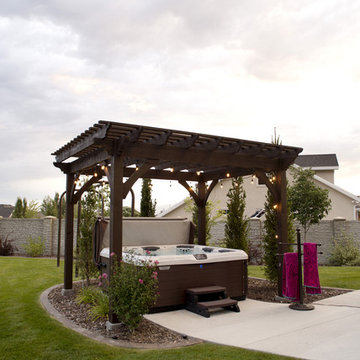
A DIY timber frame pergola kit installed over a hot tub for shade in the backyard.
Inspiration for a rustic patio remodel in Salt Lake City
Inspiration for a rustic patio remodel in Salt Lake City
Find the right local pro for your project
 Artisans Landscape Inc

San Francisco wood hot tub, patio, and landscape designed and installed by Artisans Landscape. For more pictures visit www.artisanslandscape.com/hottubs.
 Michael Norpell's Wall To Wall

Using the existing shell, we were able to transform the look and feel of the pool and its surroundings. Poured concrete, Trex decks, planters, and a fly-over bridge create an engaging space with intentional poolside social areas. Linda Oyama Bryan Photography

 Diamond Spas
Stainless steel spa with a bucket seat, lounger seats and multiple depth seating.
84" x 96" x 36"
Photographer: Eric Laignel
Deck - mid-sized contemporary rooftop rooftop deck idea in New York
Deck - mid-sized contemporary rooftop rooftop deck idea in New York
 Platinum Poolcare
Request Free Quote

This outdoor living space in Barrington Hills, IL has it all. The swimming pool measures 1,520 square feet, and is 3'6" to 10'0" deep. The hot tub measures 7'0" x 13'0" and is equipped with 16 hydrotherapy heads. Both pool and spa have colored LED lights. The spa has an automatic cover with stone lid system. Adjacent to the hot tub is a sunken bar with kitchen and grill, covered with a thatch palapa. The sunken bar doubles as a serving area for the 5 underwater bar stools within the pool. There is a sunshelf in the shallow area of the pool measuring 125 square feet that has 5 LED lit bubbler water features. There are two sets of shallow end steps attached to the sunshelf. The custom slide is constructed on a stacked stone structure which provides a large stone step system for entry. The pool and hot tub coping is Valders Wisconsin Limestone in Buff color, Sandblast finish with a modified squared edge. The pool has an in-floor automatic cleaning system. The interior surface is French Gray exposed aggregate finish. The pool is also equipped with Volleyball and Basketball systems.

Sponsored
Sunbury, OH

J.Holderby - Renovations
Franklin County's Leading General Contractors - 2X Best of Houzz!
 Best Hot Tubs "Hot Tub and Spa Experts"

If you are starting from scratch or simply upgrading an existing deck, this is an ideal time to get your new hot tub. These homeowners wanted a traditional round spa and we designed curves in the deck to complement it. Also note how nicely the hot tub fits into the deck; its case is made of the same decking material.
www.longislandhottub.com
 Howells Architecture + Design

This project converts a garage in Portland, Oregon, into a writer’s studio. The project took shape at the same time as a full back yard landscaping renovation.
Photo: Anna M Campbell: annamcampbell.com
 Platinum Poolcare
Request Free Quote

This lovely swimming pool measures 20'0" x 44'0", and is crowned on one end by a raised hot tub measuring 8'0" x 8'0". The hot tub has a sheer waterfall feature that spills onto a sunshelf equipped with bollard bubbler jets. The opposite end has a deep end and diving board.
Both the swimming pool and hot tub have automatic pool safety covers with custom stone lid systems. The coping on the pool and hot tub is Indiana Limestone, and the pool decking is Bluestone. Photos by Outvision Photography.
 Chicago Roof Deck & Garden

Hot Tub with Modern Pergola, Tropical Hardwood Decking and Fence Screening, Built-in Kitchen with Concrete countertop, Outdoor Seating, Lighting
Designed by Adam Miller
 Brent Gibson Classic Home Design

Hot tub - large rustic backyard stone and custom-shaped hot tub idea in Oklahoma City
 Platinum Poolcare
Request Free Quote

This indoor swimming pool and hot tub in Wilmette, IL measures 14'4" x 39'6", and is 3'6" to 8'0" deep. The spa is 6'0" x 9'0". Indiana Limestone Coping sets off the Ivory-colored exposed aggregate pool finish, and the beige colored ceramic tile on the hot tub dam wall and perimeter. Columns set off the amazing hand-painted ceiling with skylights. Photography by Outvision Photography


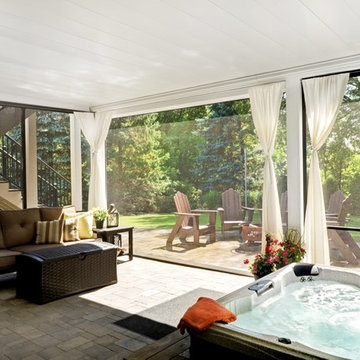
 Southview Design
Connected to the walk-out basement, this paver patio living room and spa is the perfect place to unwind. Sinking the hot tub into the ground improves access, flow, and sight lines. Phantom screens can be pulled down to keep out mosquitos and flies. Look out at the verdant evergreens, or draw the curtains for more privacy.

 Imagine Backyard Living
Imagine Backyard Living is the exclusive Arizona retailer of Jacuzzi® and Sundance® spas, two of the most recognized brand-names in hot tubs and makers of the highest-quality spas available. We also partner with the best outdoor furnishing companies in the business.


 Artisans Landscape Inc
San Francisco wood hot tub, patio, and landscape designed and installed by Artisans Landscape. For more pictures visit www.artisanslandscape.com/hottubs.

Sponsored
Delaware, OH

Buckeye Basements, Inc.
Central Ohio's Basement Finishing ExpertsBest Of Houzz '13-'21
 Platinum Poolcare
Request Free Quote

This inground hot tub in Winnetka, IL measures 8'0" square, and is flush with the decking. Featuring an automatic pool cover with hidden stone safety lid, bluestone coping and decking, and multi-colored LED lighting, this hot tub is the perfect complement to the lovely outoor living space. Photos by Larry Huene.

 Bradford Products
Bradford’s Classic Collection of residential stainless steel spas arrive from our facility with all appropriate equipment. We provide frame-mounted equipment within the stainless steel frame or remote equipment
5