
Search results for "Outdoor kitchen brick" in Kitchen Photos
Refine by:
Budget
Sort by:Relevance
1 - 20 of 42 photos
Item 1 of 3
 Kevin Mauseth
Photo Credit: Al Pursley

This new home features custom tile, brick work, granite, painted cabinetry, custom furnishings, ceiling treatments, screen porch, outdoor kitchen and a complete custom design plan implemented throughout.
 Sketches, An Interior View LLC
Hannah Gilker Photography,

Outdoor kitchen and lounge space.
Sectional seating, pergola and fire pit
Inspiration for a mid-sized transitional l-shaped brick floor kitchen remodel in Cincinnati with granite countertops, brown backsplash, stone tile backsplash and stainless steel appliances
Inspiration for a mid-sized transitional l-shaped brick floor kitchen remodel in Cincinnati with granite countertops, brown backsplash, stone tile backsplash and stainless steel appliances
 MONTGOMERY HOME DESIGN

Inspiration for a french country brick floor kitchen remodel in Other with raised-panel cabinets, beige cabinets, multicolored backsplash, paneled appliances, an island and gray countertops

 Think Construction
Example of a mountain style galley brick floor and red floor eat-in kitchen design in New York with glass-front cabinets, white cabinets, stainless steel appliances, an island, an integrated sink, wood countertops, white backsplash and brown countertops
 Period Architecture Ltd.
Eric Roth
Elegant galley brick floor eat-in kitchen photo in Philadelphia with raised-panel cabinets, blue cabinets and an island
Elegant galley brick floor eat-in kitchen photo in Philadelphia with raised-panel cabinets, blue cabinets and an island

 David Cannon Photography
An indoor/outdoor kitchen, living, and dining area by t-Olive Properties (www.toliveproperties.com). Photo by David Cannon (www.davidcannonphotography.com)

 Visbeen Architects
Kitchen pantry - mid-sized transitional galley brick floor and red floor kitchen pantry idea in Grand Rapids with recessed-panel cabinets, blue cabinets, granite countertops, white backsplash, shiplap backsplash, stainless steel appliances, white countertops and no island

 A.T. Sipes, Inc.
Developing outdoor kitchen, 2.5 ton concrete/hand rubbed arch between two concrete piers, with concrete counter tops. A.T. Sipes
Inspiration for a large modern single-wall brick floor and multicolored floor eat-in kitchen remodel in Denver with flat-panel cabinets, stainless steel cabinets, concrete countertops, gray backsplash, stone tile backsplash, stainless steel appliances and no island
Inspiration for a large modern single-wall brick floor and multicolored floor eat-in kitchen remodel in Denver with flat-panel cabinets, stainless steel cabinets, concrete countertops, gray backsplash, stone tile backsplash, stainless steel appliances and no island

 J&J Building
This home features a summer kitchen with a brick paved patio, built in, blue-gray cabinets, a grill, and refrigerator.
Mid-sized elegant l-shaped brick floor kitchen photo in Orlando with an undermount sink, flat-panel cabinets, gray cabinets and stainless steel appliances
Mid-sized elegant l-shaped brick floor kitchen photo in Orlando with an undermount sink, flat-panel cabinets, gray cabinets and stainless steel appliances
 Anna Addison Photography
Photo: Anna Addison Photography © 2013 Houzz
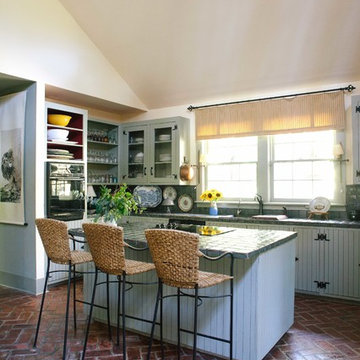
Example of a mountain style brick floor kitchen design in New Orleans
Example of a mountain style brick floor kitchen design in New Orleans
 Hughes Shelton Group

Outdoor Kitchen with bar.
Example of an island style brick floor kitchen design in Tampa with tile countertops, black backsplash and stainless steel appliances
Example of an island style brick floor kitchen design in Tampa with tile countertops, black backsplash and stainless steel appliances
 Lionel F Bailey AIA Architect LLC
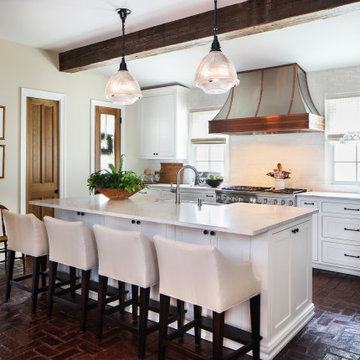
Pecky cypress cabinets and green Formica countertops were replaced by streamlined white cabinets and leathered quartzite in the renovated kitchen. The project also expanded this space and opened it up to the new keeping room. The copper and stainless-steel range hood was designed by Michael Hardy and crafted by Randy Harrison of Harrison Metal Works, and the appliances are from Stanton’s Appliance, which the homeowner says was “on speed dial” during the process.
 John Cannon Homes

This private residence, designed and built by John Cannon Homes, showcases French Country architectural detailing at the exterior, with touches of traditional and french country accents throughout the interior. This 3,776 s.f. home features 4 bedrooms, 4 baths, formal living and dining rooms, family room, study and 3-car garage. The outdoor living area with pool and spa also includes a gazebo with fire pit.
Gene Pollux Photography
 Richard Drummond Davis Architects

The turquoise island adds a punch of color and a bit of whimsy to the mission style cabinetry.
Mid-sized tuscan u-shaped brick floor eat-in kitchen photo in Dallas with a double-bowl sink, recessed-panel cabinets, dark wood cabinets, brown backsplash, ceramic backsplash, stainless steel appliances and an island
Mid-sized tuscan u-shaped brick floor eat-in kitchen photo in Dallas with a double-bowl sink, recessed-panel cabinets, dark wood cabinets, brown backsplash, ceramic backsplash, stainless steel appliances and an island
 Kevin Mauseth
Photo Credit: Al Pursley

This new home features custom tile, brick work, granite, painted cabinetry, custom furnishings, ceiling treatments, screen porch, outdoor kitchen and a complete custom design plan implemented throughout.
 Kevin Mauseth
Photo Credit: Al Pursley
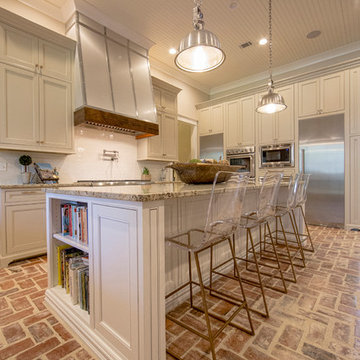
This new home features custom tile, brick work, granite, painted cabinetry, custom furnishings, ceiling treatments, screen porch, outdoor kitchen and a complete custom design plan implemented throughout.
 Visbeen Architects
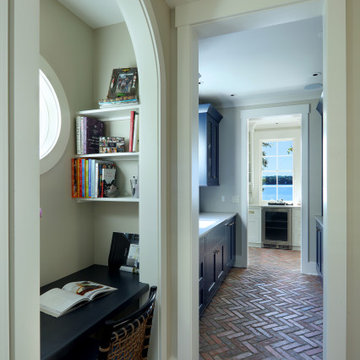
Kitchen pantry - mid-sized traditional galley brick floor and red floor kitchen pantry idea in Grand Rapids with recessed-panel cabinets, blue cabinets, granite countertops, white backsplash, stainless steel appliances, white countertops, an undermount sink and granite backsplash
 Studio Z Design Concepts
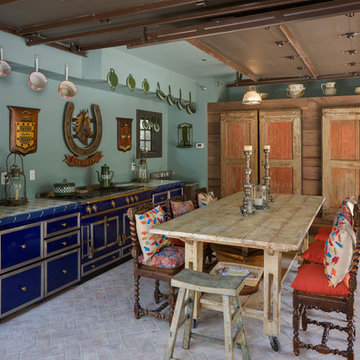
Example of a tuscan single-wall brick floor kitchen design in DC Metro with flat-panel cabinets, blue cabinets, tile countertops and stainless steel appliances
 Kevin Mauseth
Photo Credit: Al Pursley
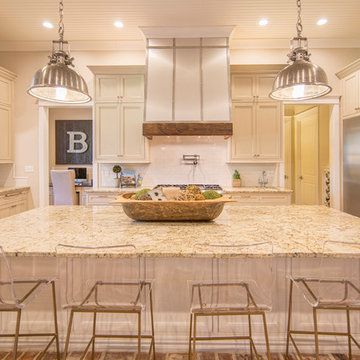
This new home features custom tile, brick work, granite, painted cabinetry, custom furnishings, ceiling treatments, screen porch, outdoor kitchen and a complete custom design plan implemented throughout.
 Holmes Homes
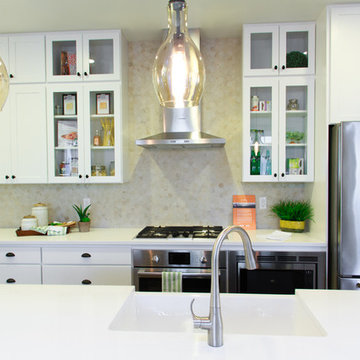
Deer Creek Model, Daybreak Kitchen
The window opens all the way up for outdoor/indoor dining!
Example of a mid-sized transitional l-shaped brick floor eat-in kitchen design in Salt Lake City with a farmhouse sink, glass-front cabinets, white cabinets, quartz countertops, beige backsplash, ceramic backsplash, stainless steel appliances and an island
Example of a mid-sized transitional l-shaped brick floor eat-in kitchen design in Salt Lake City with a farmhouse sink, glass-front cabinets, white cabinets, quartz countertops, beige backsplash, ceramic backsplash, stainless steel appliances and an island
1