
Search results for "Outdoor kitchen hood" in Home Design Ideas
 Concrete Commander


Example of a mid-sized minimalist backyard brick patio kitchen design in Jacksonville

 Boston Counters
Perimeter counters and island in Wicked White quartzite.
Mid-sized trendy backyard and l-shaped medium tone wood floor and brown floor eat-in kitchen photo in Boston with a farmhouse sink, recessed-panel cabinets, white cabinets, quartzite countertops, white backsplash, porcelain backsplash, stainless steel appliances, an island and no cover
Mid-sized trendy backyard and l-shaped medium tone wood floor and brown floor eat-in kitchen photo in Boston with a farmhouse sink, recessed-panel cabinets, white cabinets, quartzite countertops, white backsplash, porcelain backsplash, stainless steel appliances, an island and no cover

 Aladdin Remodelers
Custom hood with faux finish
Reflex Photo
Example of a large cottage l-shaped porcelain tile eat-in kitchen design in New York with recessed-panel cabinets, white cabinets, white backsplash, stainless steel appliances, an island and an undermount sink
Example of a large cottage l-shaped porcelain tile eat-in kitchen design in New York with recessed-panel cabinets, white cabinets, white backsplash, stainless steel appliances, an island and an undermount sink
Find the right local pro for your project

 Vent-A-Hood


Grill envy! This custom 128" hood uses two BH464PSLD Stainless Steel liners from Vent-A-Hood.
Arts and crafts kitchen photo with brick backsplash
Arts and crafts kitchen photo with brick backsplash

 TKS Design Group
Free ebook, Creating the Ideal Kitchen. DOWNLOAD NOW
Collaborations are typically so fruitful and this one was no different. The homeowners started by hiring an architect to develop a vision and plan for transforming their very traditional brick home into a contemporary family home full of modern updates. The Kitchen Studio of Glen Ellyn was hired to provide kitchen design expertise and to bring the vision to life.
The bamboo cabinetry and white Ceasarstone countertops provide contrast that pops while the white oak floors and limestone tile bring warmth to the space. A large island houses a Galley Sink which provides a multi-functional work surface fantastic for summer entertaining. And speaking of summer entertaining, a new Nana Wall system — a large glass wall system that creates a large exterior opening and can literally be opened and closed with one finger – brings the outdoor in and creates a very unique flavor to the space.
Matching bamboo cabinetry and panels were also installed in the adjoining family room, along with aluminum doors with frosted glass and a repeat of the limestone at the newly designed fireplace.
Designed by: Susan Klimala, CKD, CBD
Photography by: Carlos Vergara
For more information on kitchen and bath design ideas go to: www.kitchenstudio-ge.com

 Joy R. Dabill Interior Design
Ron Rosenzweig
Patio kitchen - large contemporary backyard concrete paver patio kitchen idea in Miami with a roof extension
Patio kitchen - large contemporary backyard concrete paver patio kitchen idea in Miami with a roof extension

Sponsored
Columbus, OH
Free consultation for landscape design!

Peabody Landscape Group
Franklin County's Reliable Landscape Design & Contracting
 Vincent Longo Custom Builders
Willet Photography

Large transitional stone outdoor kitchen porch idea in Atlanta with a roof extension
Large transitional stone outdoor kitchen porch idea in Atlanta with a roof extension

 Waterview Kitchens
Jack Bates Photography
Inspiration for a mid-sized coastal l-shaped medium tone wood floor and brown floor open concept kitchen remodel with shaker cabinets, white cabinets, white backsplash, subway tile backsplash, stainless steel appliances, an island, an undermount sink and solid surface countertops
Inspiration for a mid-sized coastal l-shaped medium tone wood floor and brown floor open concept kitchen remodel with shaker cabinets, white cabinets, white backsplash, subway tile backsplash, stainless steel appliances, an island, an undermount sink and solid surface countertops

 Corinthian Fine Homes
These homeowners relocated to Indianapolis and wanted a traditional home in the Meridian Hills area that offered family living space off the kitchen. “It’s what we were used to, but we had trouble finding exactly what we were looking for.” They spent a lot of time thinking about the possibilities of a remodel. They had space both within and outside the house that were under-utilized and decided to embark on a significant renovation project.
We endeavored to completely rework the current floor plan in hopes of addressing all their needs and wants. Plans included relocating the kitchen, moving the exterior walls by a couple of feet, raising the ceiling, and moving the office. The results of these changes were dramatic. Additionally the family now enjoys a larger and updated entrance with storage and closets that is perfect for their two active daughters and two often muddy labs, a beautiful kitchen with improved functionality that is filled with tons of natural light, as well as a cozy hearth room, ideal for relaxing together as a family. The once neglected screened porch is now a unique and inviting office with workspace for everyone.
Once these improvements were made the view to the back of the house was now apparent, the couple decided to enhance their outdoor living space as well. We added a new patio, a custom pergola, water feature and a fire pit. “Now it’s a private spot to relax and connect with the outdoors. It really highlights the style of the house and we love it,” says the homeowner.

 Paul N. Brow, Architect, LLC
View of a custom designed fire-table with a polished concrete top & a steel trestle base. The outdoor cooking space beyond is also custom designed & fabricated of raw steel & reclaimed wood. The venthood has a motorized awning door concealing a large outdoor television.

 Cabinets To Go
Photos ©2013 Scripps Networks, LLC. Used with permission; all rights reserved.
Mountain style kitchen photo in Los Angeles with an undermount sink, flat-panel cabinets, black cabinets, brown backsplash, mosaic tile backsplash and stainless steel appliances
Mountain style kitchen photo in Los Angeles with an undermount sink, flat-panel cabinets, black cabinets, brown backsplash, mosaic tile backsplash and stainless steel appliances

Sponsored
Columbus, OH
Free consultation for landscape design!
Peabody Landscape Group
Franklin County's Reliable Landscape Design & Contracting
 Brickmoon Design

Inspiration for a mid-sized cottage concrete floor sunroom remodel in Houston with a standard ceiling
 Premier Outdoor Living & Design
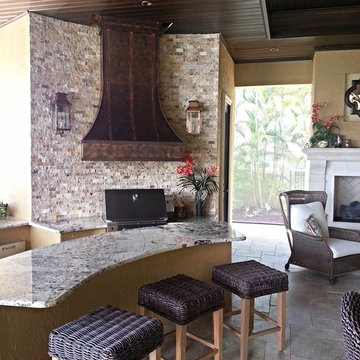
Inspiration for a large rustic backyard tile patio kitchen remodel in Tampa with a roof extension

Kitchen - large contemporary u-shaped kitchen idea in DC Metro with shaker cabinets, white cabinets, marble countertops, stone tile backsplash, stainless steel appliances and an island
 Thompson Custom Homes

Designer: Robert Dame Designs, Interior Designer: Don Connelly, Photographer: Steve Chenn
Example of a trendy l-shaped medium tone wood floor kitchen design in Houston with a double-bowl sink, flat-panel cabinets, white cabinets, stainless steel appliances, an island and marble backsplash
Example of a trendy l-shaped medium tone wood floor kitchen design in Houston with a double-bowl sink, flat-panel cabinets, white cabinets, stainless steel appliances, an island and marble backsplash



 Millenium Stone Works
Outdoor fireplace with custom designed living space for maximum comfort and entertainment. Contact us for more outdoor fireplace projects in Staten Island and New Jersey.

 Fire Magic Grills - Robert H Peterson Company
Patio kitchen - mid-sized transitional backyard concrete patio kitchen idea in Los Angeles with no cover

 Shrock Premier Custom Construction
Shrock Premier Custom Construction works closely with clients to create a space which perfectly suits their desires, needs, and budget. The owners of this charming lake home wanted a retreat for family and friends with outdoor living and relaxation as the focus. Despite its cottage appearance, this Shrock Premier weekend get--a-way will certainly surprise visitors with it's ample size. The lovely open concept kitchen, living area, and breakfast room provide a wonderful flow and comfortable seating for all. The ceiling detail, delightful color palette, and choice of materials give this marvelous home that coveted lake vibe. www.shrockpremier.com
4