
Search results for "Outdoor landing" in Home Design Ideas
 Pro-Land Landscape Construction Inc.
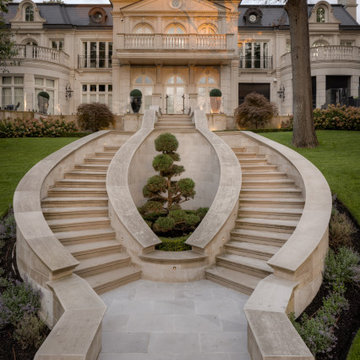
Huge tuscan limestone straight staircase photo in Toronto with limestone risers
 Pro-Land Landscape Construction Inc.
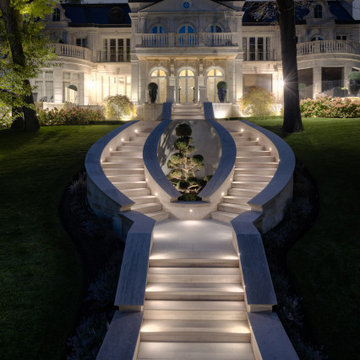
Example of a huge tuscan limestone straight staircase design in Toronto with limestone risers


Find the right local pro for your project

 Living Gardens Landscape Design
Contemporary backyard. White stucco wall retains slope. Ceramic tile flows from inside out. Concrete steppers and mexican beach pebbles keep it clean and contemporary. Benches to be installed at the firepit and dining area. More photos to come as plants grow in and furniture arrives.

 Sky Marble & Granite Inc
Stone (Brown Fantasy) installed by Sky Marble and Granite, Inc & Outdoor Kitchen Design by Land & Water Design & Custom Danvers outdoor kitchen cabinets.

 Jillian Aimis Architect
Tom Arban
Inspiration for a modern light wood floor open concept kitchen remodel in Toronto with an undermount sink, flat-panel cabinets, white cabinets, solid surface countertops, white backsplash, stone slab backsplash and an island
Inspiration for a modern light wood floor open concept kitchen remodel in Toronto with an undermount sink, flat-panel cabinets, white cabinets, solid surface countertops, white backsplash, stone slab backsplash and an island

 MAPLE LEAF LANDSCAPING
Photos courtesy of Red House Building
Mid-sized trendy concrete spiral open staircase photo in Burlington
Mid-sized trendy concrete spiral open staircase photo in Burlington

Sponsored
Columbus, OH
Free consultation for landscape design!

Peabody Landscape Group
Columbus' Reliable Landscape Design & Contracting
 Terrain
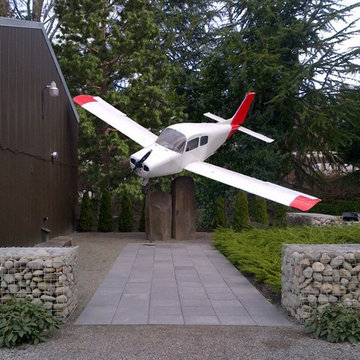
What do you do with a retired airplane that is still in great condition? Terrain designed this fun urban outdoor patio that is used for team BBQ’s with a Beechcraft Musketeer Airplane as the literal patio cover. The buildings location near Boeing field made for a design inspiration and Terrains craftsmen went to work designing and building a way to suspend the airplane in midair.

 Southern Land Design - A Design / Build Firm
Outdoor Cabana with Kitchen, Fireplace, Stained Cedar Deck, and Concrete Step Pads.
Trendy patio photo in Dallas
Trendy patio photo in Dallas

 ArchiPlicity, LLC
This shingle style summer house was designed to be a generational family home. The house was designed on a narrow lot. The living area is an open floor plan that connects both visually and functionally to the outdoor space for indoor/outdoor living. The second floor Master Suite also has an outdoor connection with a second floor roof deck that connects the main house to the Carriage house. This is architecture of the the American Summer.

 The Land Collaborative
TLC
This is an example of a small modern partial sun backyard landscaping in San Francisco.
This is an example of a small modern partial sun backyard landscaping in San Francisco.



Sponsored
Columbus, OH
Free consultation for landscape design!
Peabody Landscape Group
Columbus' Reliable Landscape Design & Contracting


 Sunset Construction & Design
Today, almost any activity you enjoy inside your home you can bring to the outside. Depending on your budget, your outdoor room can be simple, with a stamped concrete patio, a grill and a table for dining, or more elaborate with a fully functional outdoor kitchen complete with concrete countertops for preparing and serving food, a sink and a refrigerator. You can take the concept even further by adding such amenities as a concrete pizza oven, a fireplace or fire-pit, a concrete bar-top for serving cocktails, an architectural concrete fountain, landscape lighting and concrete statuary.
Sunset Construction and Design specializes in creating residential patio retreats, outdoor kitchens with fireplaces and luxurious outdoor living rooms. Our design-build service can turn an ordinary back yard into a natural extension of your home giving you a whole new dimension for entertaining or simply unwinding at the end of the day. If you’re interested in converting a boring back yard or starting from scratch in a new home, look us up! A great patio and outdoor living area can easily be yours. Greg, Sunset Construction & Design in Fresno, CA.


 Minglewood, LLC
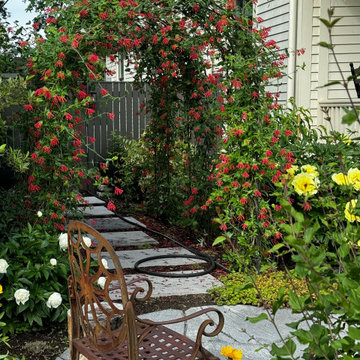
Angela Kearney, Minglewood, LLC - We brought this downtown front yard to life by removing the lawn and installing a path of granite steppers and a connected patio niche. To finish the space, we layered drought-tolerant plants to feed and flourish.


 LiveWell Outdoors
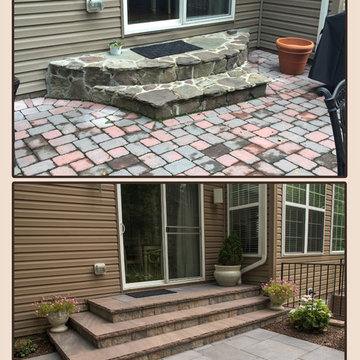
Before & After
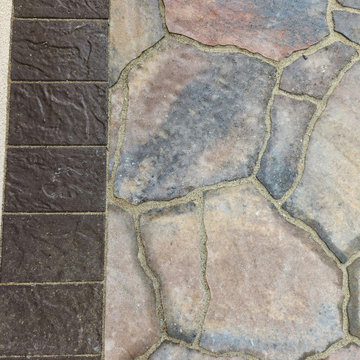
Client contacted us to remove an existing patio and landing. We installed a new patio using Outdoor Living by Belgard Rustic slab with a Laffit border. The step risers were constructed using EP Henry Cast Veneer stone wall with 2" thick Pennsylvania tread stock. We also did a few plantings.
Photos by Candy Wheelock Photography


 Pro-Land Landscape Construction Inc.
Photo of a huge mediterranean partial sun front yard concrete paver driveway in Toronto.
240