
Search results for "Outdoor landing" in Home Design Ideas


 Land Design | Swimming Pools & Landscape Designs
Inspiration for a mid-sized rustic backyard stone pool fountain remodel in Austin

 Stuber Land Design, Inc.
Althea Adams, Adam Campbell
This is an example of a traditional full sun backyard concrete paver landscaping in Chicago.
This is an example of a traditional full sun backyard concrete paver landscaping in Chicago.
Find the right local pro for your project

 Pillar Homes
Builder: Pillar Homes
www.pillarhomes.com
Example of a classic front door design in Minneapolis with a medium wood front door
Example of a classic front door design in Minneapolis with a medium wood front door
 Stuber Land Design, Inc.
Hot tub - traditional backyard concrete paver and rectangular lap hot tub idea

 Pro-Land Landscape Construction Inc.
The client's wanted a large upper deck for dining and lounge but didn't want the space below to go to waste. Pro-Land designed the deck to be constructed with a rain escape system, which would divert any rain landing on the deck out into downspouts. Because the client's could use the space below the deck, rain or shine, it became a large focus of the project.
Extra dining and lounge space is accompanied by a fire feature, tv wall, and outdoor kitchen. The space looks out onto the pool patio, which has ample room for any amount of friends the kids want to bring over. Being in a new development, the clients wanted to ensure there was privacy added to the space. Pyramidal trees will grow compact, but tall to block any views from the neighbours. But, until then, privacy screens are placed along the property, one even doubling as a shower.
 Stuber Land Design, Inc.
Althea Adams, Adam Campbell
Design ideas for a traditional full sun backyard concrete paver landscaping in Chicago.
Design ideas for a traditional full sun backyard concrete paver landscaping in Chicago.

Sponsored
Columbus, OH
Free consultation for landscape design!

Peabody Landscape Group
Columbus' Reliable Landscape Design & Contracting

 Land & Water Design
Our client wanted a relaxing, Bali like feel to their backyard, a place where they can entertain their friends. Entrance walkway off driveway, with zen garden and water falls. Pavilion with outdoor kitchen, large fireplace with ample seating, multilevel deck with grill center, pergola, and fieldstone retaining walls.

 Pinnacle Mountain Homes
©Darren Edwards Photographs
Mountain style galley medium tone wood floor open concept kitchen photo in Denver with shaker cabinets, dark wood cabinets and an island
Mountain style galley medium tone wood floor open concept kitchen photo in Denver with shaker cabinets, dark wood cabinets and an island
 Land Design | Swimming Pools & Landscape Designs
Inspiration for a huge mediterranean backyard custom-shaped natural hot tub remodel in Austin

 Studio Industrielle
The program consists of a detached Guest House with full Kitchen, Living and Dining amenities, Carport and Office Building with attached Main house and Master Bedroom wing. The arrangement of buildings was dictated by the numerous majestic oaks and organized as a procession of spaces leading from the Entry arbor up to the front door. Large covered terraces and arbors were used to extend the interior living spaces out onto the site.
All the buildings are clad in Texas limestone with accent bands of Leuders limestone to mimic the local limestone cliffs in the area. Steel was used on the arbors and fences and left to rust. Vertical grain Douglas fir was used on the interior while flagstone and stained concrete floors were used throughout. The flagstone floors extend from the exterior entry arbors into the interior of the Main Living space and out onto the Main house terraces.


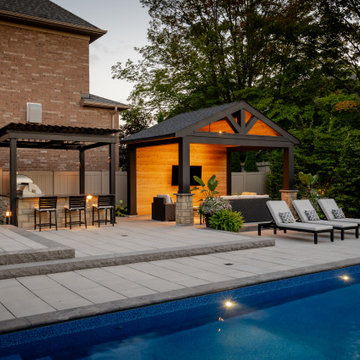 Pro-Land Landscape Construction Inc.
Patio kitchen - mid-sized contemporary backyard concrete paver patio kitchen idea in Toronto with a pergola

Sponsored
Columbus, OH
Free consultation for landscape design!
Peabody Landscape Group
Columbus' Reliable Landscape Design & Contracting

 Land2c Landscape Architecture
Land2c
Three partially covered terraces provide ample room for relaxing and entertaining. French doors connect indoors with the outdoors.
Photo of a mid-sized craftsman partial sun backyard decomposed granite garden path in Seattle for spring.
Photo of a mid-sized craftsman partial sun backyard decomposed granite garden path in Seattle for spring.


 Land Design | Swimming Pools & Landscape Designs
Inspiration for a mid-sized rustic backyard stamped concrete and custom-shaped natural pool fountain remodel in Austin

Sponsored
Columbus, OH

Structural Remodeling
Franklin County's Heavy Timber Specialists | Best of Houzz 2020!


 Land Design | Swimming Pools & Landscape Designs
Mid-sized mountain style backyard stamped concrete and custom-shaped natural pool fountain photo in Austin

 Arrow. Land + Structures
Designed and Built by: Arrow. Land + Structures. Professional Landscape Architects, Designers, and Builders.
Inspiration for a timeless backyard concrete paver patio kitchen remodel in Chicago with no cover
Inspiration for a timeless backyard concrete paver patio kitchen remodel in Chicago with no cover
38