
Search results for "Outdoor landing" in Home Design Ideas

 Land & Water Design
Our client wanted us to create a kid friendly usable backyard complete with custom pool with Dolphin waterslide, spa, landscaping, Sport Court, outdoor kitchen, multiple pergolas, new front entrance walkway and terraced retaining walls.
 Pro-Land Landscape Construction Inc.
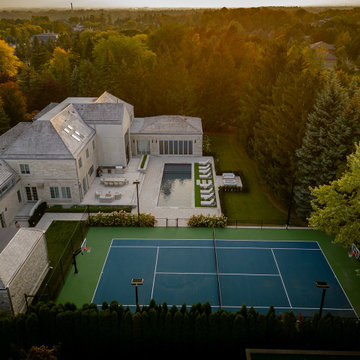
Full property contemporary landscape using both natural and precast materials to create a functional and enjoyable space that compliments the house.
Design ideas for a large contemporary privacy and full sun backyard concrete paver outdoor basketball/tennis/multi-game court in Toronto.
Design ideas for a large contemporary privacy and full sun backyard concrete paver outdoor basketball/tennis/multi-game court in Toronto.

 CHRISTOPHER STROM ARCHITECTS
Eye-Land: Named for the expansive white oak savanna views, this beautiful 5,200-square foot family home offers seamless indoor/outdoor living with five bedrooms and three baths, and space for two more bedrooms and a bathroom.
The site posed unique design challenges. The home was ultimately nestled into the hillside, instead of placed on top of the hill, so that it didn’t dominate the dramatic landscape. The openness of the savanna exposes all sides of the house to the public, which required creative use of form and materials. The home’s one-and-a-half story form pays tribute to the site’s farming history. The simplicity of the gable roof puts a modern edge on a traditional form, and the exterior color palette is limited to black tones to strike a stunning contrast to the golden savanna.
The main public spaces have oversized south-facing windows and easy access to an outdoor terrace with views overlooking a protected wetland. The connection to the land is further strengthened by strategically placed windows that allow for views from the kitchen to the driveway and auto court to see visitors approach and children play. There is a formal living room adjacent to the front entry for entertaining and a separate family room that opens to the kitchen for immediate family to gather before and after mealtime.
Find the right local pro for your project
 Pro-Land Landscape Construction Inc.
The client's wanted a large upper deck for dining and lounge but didn't want the space below to go to waste. Pro-Land designed the deck to be constructed with a rain escape system, which would divert any rain landing on the deck out into downspouts. Because the client's could use the space below the deck, rain or shine, it became a large focus of the project.
Extra dining and lounge space is accompanied by a fire feature, tv wall, and outdoor kitchen. The space looks out onto the pool patio, which has ample room for any amount of friends the kids want to bring over. Being in a new development, the clients wanted to ensure there was privacy added to the space. Pyramidal trees will grow compact, but tall to block any views from the neighbours. But, until then, privacy screens are placed along the property, one even doubling as a shower.
 Land & Water Design
Tropical living in timeless, luxurious style. ... Modern Balinese, and a blend of Asian influences with Contemporary, Mediterranean architecture.
Builder: Professional Grounds, Inc.
Photography: George Brown Photography

 Land Effects Outdoor Living Spaces Ltd.
Planting gives the space a finished look.
Mid-sized trendy backyard stone patio kitchen photo in Toronto with a pergola
Mid-sized trendy backyard stone patio kitchen photo in Toronto with a pergola

 Pascale Land Design
A mediterranean look in the desert with lantana added for color and softness. Pascale Sucato
Design ideas for a southwestern drought-tolerant and desert front yard landscaping in Phoenix.
Design ideas for a southwestern drought-tolerant and desert front yard landscaping in Phoenix.



 Auburn Landing, Inc.
Inspiration for a huge country backyard stone patio kitchen remodel in New York with a pergola
 Land Effects Outdoor Living Spaces Ltd.
Mid-sized trendy backyard stone patio kitchen photo in Toronto with a pergola
 Land & Water Design
A custom pool in a narrow backyard with a pergola attached to the house and supported with boxed columns defines a cozy dining space at the poolside. Three sheer descent waterfalls pour from the face of the wall behind the pool, adding beauty to what would otherwise be a strictly functional retaining wall. We even found a room at one end of the pool for a small outdoor grill island.


 ornamental land design
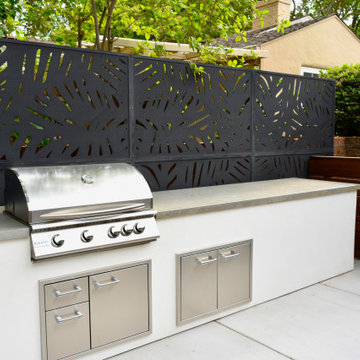
This photo shows a sleek white outdoor kitchen with a modern concrete countertop, BBQ, ample storage, and generous prep space designed for easy entertaining. A horizontal board fence with alternating sizes screens the AC unit and adds architectural interest. A privacy screen borders the raised patio, blocking views and enhancing the clean, contemporary look. White finishes on the pergola and kitchen unify the design with a fresh, modern feel.

 21K Design Projects
Copyright and Designed by Lisa Yarker
Contemporary Asian Style Pavilion Gate House
Large asian two-story exterior home photo in Gold Coast - Tweed
Large asian two-story exterior home photo in Gold Coast - Tweed

Sponsored
Columbus, OH
Free consultation for landscape design!

Peabody Landscape Group
Columbus' Reliable Landscape Design & Contracting

 Arrow. Land + Structures
. Designers and Builders of Serene Outdoor Environments.
Inspiration for a mid-sized traditional partial sun backyard stone landscaping in Chicago with a fire pit.
Inspiration for a mid-sized traditional partial sun backyard stone landscaping in Chicago with a fire pit.

 Reader & Swartz Architects, P.C.
Photography by Ron Blunt Photography, Hedgesville, West Virginia
Cottage white gable roof idea in DC Metro
Cottage white gable roof idea in DC Metro


 Breeze Giannasio Interiors
Meghan Bob Photography
Pool - large transitional backyard concrete paver and rectangular lap pool idea in Los Angeles
Pool - large transitional backyard concrete paver and rectangular lap pool idea in Los Angeles



 LAND BY DESIGN
Bocci ball court in side yard
Photo of a small contemporary partial sun side yard decomposed granite and wood fence outdoor basketball/tennis/multi-game court in Denver.
Photo of a small contemporary partial sun side yard decomposed granite and wood fence outdoor basketball/tennis/multi-game court in Denver.
51