
Search results for "Outdoor laundry" in Home Design Ideas
 BCT Group
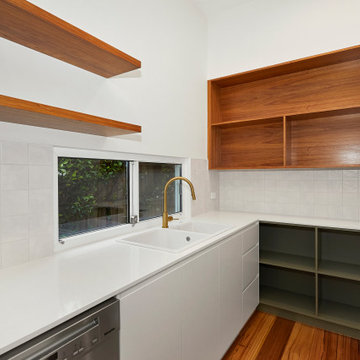
Multifunctional walk-in pantry with laundry space. With an abundance of shelf storage and space for preparing meals and laundry.
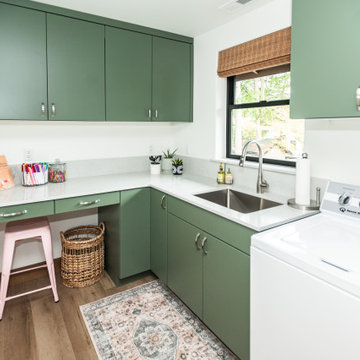
Inspiration for a large contemporary dark wood floor utility room remodel in Melbourne with green cabinets, white backsplash, white walls, a side-by-side washer/dryer and white countertops
Inspiration for a large contemporary dark wood floor utility room remodel in Melbourne with green cabinets, white backsplash, white walls, a side-by-side washer/dryer and white countertops


Find the right local pro for your project


 Completely Personal Homes LLC
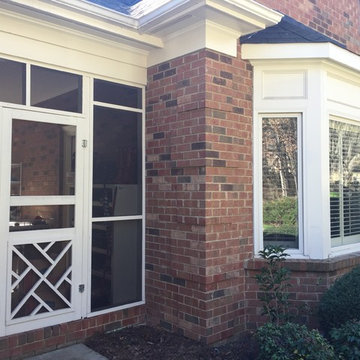
Before photo of the "Owner's Entry" into the breezeway
Example of a farmhouse home design design in Charlotte
Example of a farmhouse home design design in Charlotte


 Wilson Lighting
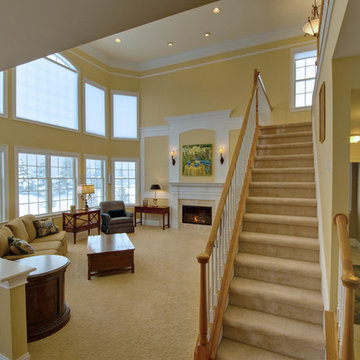
Example of a mid-sized transitional l-shaped light wood floor and brown floor dedicated laundry room design in St Louis with an undermount sink, recessed-panel cabinets, white cabinets, granite countertops, white walls, a side-by-side washer/dryer and gray countertops



 Brook Road Photography
Example of a country medium tone wood floor and brown floor mudroom design in Portland Maine with white walls


 Structure Home
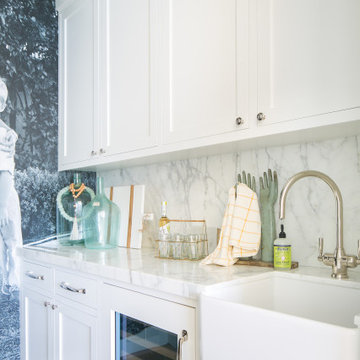
Set upon an oversized and highly sought-after creekside lot in Brentwood, this two story home and full guest home exude a casual, contemporary farmhouse style and vibe. The main residence boasts 5 bedrooms and 5.5 bathrooms, each ensuite with thoughtful touches that accentuate the home’s overall classic finishes. The master retreat opens to a large balcony overlooking the yard accented by mature bamboo and palms. Other features of the main house include European white oak floors, recessed lighting, built in speaker system, attached 2-car garage and a laundry room with 2 sets of state-of-the-art Samsung washers and dryers. The bedroom suite on the first floor enjoys its own entrance, making it ideal for guests. The open concept kitchen features Calacatta marble countertops, Wolf appliances, wine storage, dual sinks and dishwashers and a walk-in butler’s pantry. The loggia is accessed via La Cantina bi-fold doors that fully open for year-round alfresco dining on the terrace, complete with an outdoor fireplace. The wonderfully imagined yard contains a sparkling pool and spa and a crisp green lawn and lovely deck and patio areas. Step down further to find the detached guest home, which was recognized with a Decade Honor Award by the Los Angeles Chapter of the AIA in 2006, and, in fact, was a frequent haunt of Frank Gehry who inspired its cubist design. The guest house has a bedroom and bathroom, living area, a newly updated kitchen and is surrounded by lush landscaping that maximizes its creekside setting, creating a truly serene oasis.
 Guthmann Construction
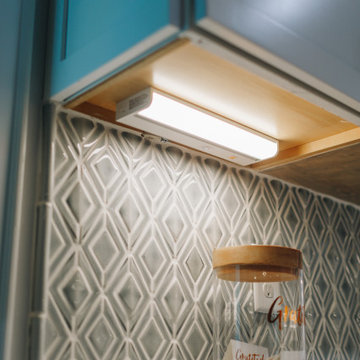
Undercabinet lighting glows with a variety of hues. The tile up close is stunning.
Kitchen - transitional kitchen idea in Charlotte
Kitchen - transitional kitchen idea in Charlotte

 Brad Cox, Architect, Inc.
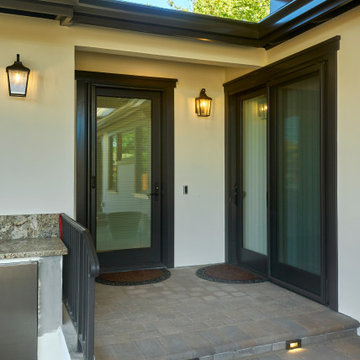
The outdoor kitchen may be accessed from the laundry/dog room (left) and the dining area (right).
Design ideas for a mid-sized craftsman shade side yard concrete paver and wood fence landscaping in San Francisco.
Design ideas for a mid-sized craftsman shade side yard concrete paver and wood fence landscaping in San Francisco.


 Completely Personal Homes LLC
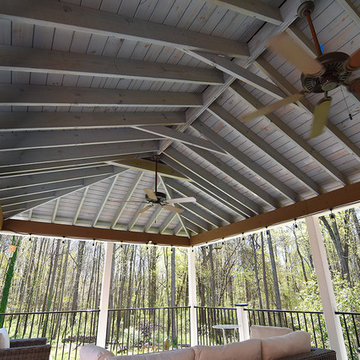
It is the South so the ceiling was painted "haight" blue.
Example of a cottage home design design in Charlotte
Example of a cottage home design design in Charlotte
 Couture Designs
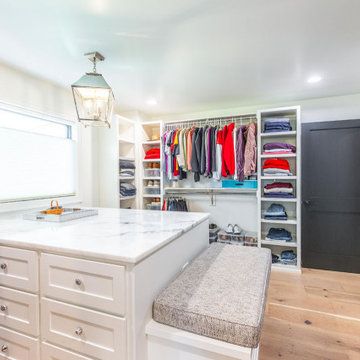
Custom built in island and seat in the owners closet which also connects to the laundry room.
Example of a transitional closet design in Columbus
Example of a transitional closet design in Columbus
 Patte Lau Interior Stylist
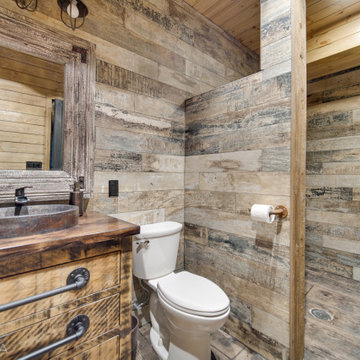
Love this bathroom off the laundry room. Especially the heavy duty metal pulls on the drawers.
Mountain style home design photo in Chicago
Mountain style home design photo in Chicago

Sponsored
Columbus, OH
Free consultation for landscape design!

Peabody Landscape Group
Columbus' Reliable Landscape Design & Contracting
 BCT Group
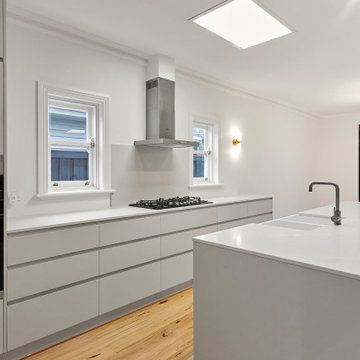
Kitchen with an abundance of storage and connection to the outdoors.
Inspiration for a mid-sized contemporary u-shaped eat-in kitchen remodel in Melbourne with a double-bowl sink, stainless steel appliances, two islands and white countertops
Inspiration for a mid-sized contemporary u-shaped eat-in kitchen remodel in Melbourne with a double-bowl sink, stainless steel appliances, two islands and white countertops

 Deb Goetz Interiors
With a desire to bring the outdoors in, Deb Goetz Interiors designed this Laundry Room Valance to accomplish just that. Photo credit: Samantha Brown
Small transitional laundry room photo in Chicago
Small transitional laundry room photo in Chicago
 Kowalske Kitchen & Bath
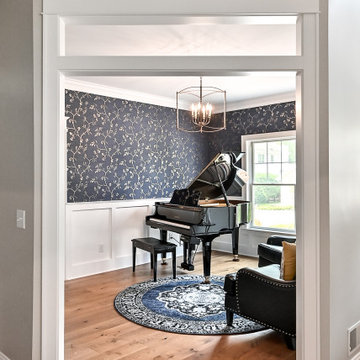
Inspiration for a small transitional open concept vinyl floor, brown floor and wallpaper living room remodel in Milwaukee with a music area, blue walls, no fireplace and no tv
115