
Search results for "Outdoor laundry" in Home Design Ideas


 User
Upstairs, two en suite guest quarters, handy laundry and a cozy bunk room surround a cheerful den leading to additional outdoor living space and breathtaking lake views.
Ashley Avila Photography
 Living with Lolo
Closet in Calle De Pompas | Room Type:
Whole Home (Interior and Outdoor Living) |
Project Name:
Calle De Pompas |
Key Feature:
A builder-grade home transformed through updated furnishings, lighting, and outdoor entertaining elements, including a Hestan outdoor grill.
Challenge:
The home originally featured builder-grade finishes and lacked personality. The goal was to refresh the space after several years of living there and create a home that felt more personal and elevated through updated furnishings and design details.
Solution:
The home was refreshed with new furniture, updated lighting, and upgraded materials to give the space an entirely new feel while improving functionality and style throughout the interior and outdoor entertaining areas.
Materials:
Arizona Tile, SapienStone outdoor BBQ countertop, and lighting from Sunlighting.
Budget:
$75k-$150K |
Timeline:
Completed June 2020.
Find the right local pro for your project
 Completely Personal Homes LLC
Exterior is completely private when the leaves are all out
Cottage home design photo in Charlotte
Cottage home design photo in Charlotte

 Revival House
This East Coast shingle style traditional home encapsulates many design details and state-of-the-art technology. Mingle's custom designed cabinetry is on display throughout Stonewood’s 2018 Artisan Tour home. In addition to the kitchen and baths, our beautiful built-in cabinetry enhances the master bedroom, library, office, and even the porch. The Studio M Interiors team worked closely with the client to design, furnish and accessorize spaces inspired by east coast charm. The clean, traditional white kitchen features Dura Supreme inset cabinetry with a variety of storage drawer and cabinet accessories including fully integrated refrigerator and freezer and dishwasher doors and wine refrigerator. The scullery is right off the kitchen featuring inset glass door cabinetry and stacked appliances. The master suite displays a beautiful custom wall entertainment center and the master bath features two custom matching vanities and a freestanding bathtub and walk-in steam shower. The main level laundry room has an abundance of cabinetry for storage space and two custom drying nooks as well. The outdoor space off the main level highlights NatureKast outdoor cabinetry and is the perfect gathering space to entertain and take in the outstanding views of Lake Minnetonka. The upstairs showcases two stunning ½ bath vanities, a double his/hers office, and an exquisite library. The lower level features a bar area, two ½ baths, in home movie theatre with custom seating, a reading nook with surrounding bookshelves, and custom wine cellar. Two additional mentions are the large garage space and dog wash station and lower level work room, both with sleek, built-to-last custom cabinetry.
Scott Amundson Photography, LLC


 Durango Stone
An amazing pool design with contemporary style featuring the elegant beige tones of this large format Authentic Durango Ancient Veracruz™ marble limestone tile.
Photos by Dan Brewer, Beyond Stone Solutions
602-993-9800

Sponsored
Columbus, OH
Free consultation for landscape design!

Peabody Landscape Group
Columbus' Reliable Landscape Design & Contracting

 Platinum Poolcare
Request Free Quote
This amazing estate project has so many features it is quite difficult to list all of them. Set on 150 Acres, this sprawling project features an Indoor Oval Pool that connects to an outdoor swimming pool with a 65'0" lap lane. The pools are connected by a moveable swimming pool door that actuates with the turn of a key. The indoor pool house also features an indoor spa and baby pool, and is crowned at one end by a custom Oyster Shell. The Indoor sauna is connected to both main pool sections, and is accessible from the outdoor pool underneath the swim-up grotto and waterfall. The 25'0" vanishind edge is complemented by the hand-made ceramic tiles and fire features on the outdoor pools. Outdoor baby pool and spa complete the vessel count. Photos by Outvision Photography

 Rethink Design Studio
Richard Leo Johnson
Wall Color: Super White - Regal Wall Satin, Latex Flat (Benjamin Moore)
Trim Color: Super White - Oil, Semi Gloss (Benjamin Moore)
Floor Color: Super White - Oil, Semi Gloss (Benjamin Moore)
Border Color: Palm Coast Teal - Regal Wall Satin, Latex Flat (Benjamin Moore)
Curtain Fabric: Velvet Gate, Tuxedo - Kravet
Curtain Hardware: Techno Track - Vesta
Dresser: Custom Design (Glossy White Tables - One Kings Lane, Powder Coated Hardware, Solid Wood Counter Surface)
Table Lamp: Antique
Artwork: Natural Curiosities
Wingback Chair: Antique - Jere's Antiques (reupholstered and repainted)
Wingback Chair Fabric: China Seas - Ernest Gaspard

 W. T. Collins Homes
Example of a mid-sized cottage white one-story concrete fiberboard gable roof design in Atlanta with a metal roof

 Old Town Design Group
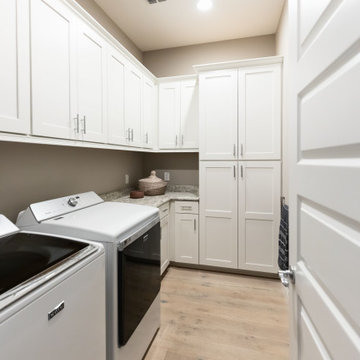
The laundry room has an undermount sink, raised cabinets, and adequate room for front load washer and dryer.
Photo by: Thomas Graham
Arts and crafts laundry room photo in Indianapolis
Arts and crafts laundry room photo in Indianapolis


Sponsored
Columbus, OH
Free consultation for landscape design!
Peabody Landscape Group
Columbus' Reliable Landscape Design & Contracting
 Home Quality Remodeling Inc.
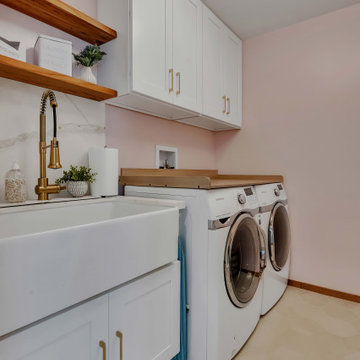
Charming and functional modern laundry room update completed during a full home renovation in Lafayette, CA. Features white shaker cabinets, floating wood shelves, a deep apron-front utility sink with brass hardware, soft pink walls, and a butcher block folding counter over front-loading washer and dryer units.

 CBH Architects
Kitchen remodel in Short Hills, NJ. Kitchen was opened up to adjacent dining room as well as to outdoor deck. Remodel also included new pantry and laundry room. Photo by Greg Martz

 Noble Renovation
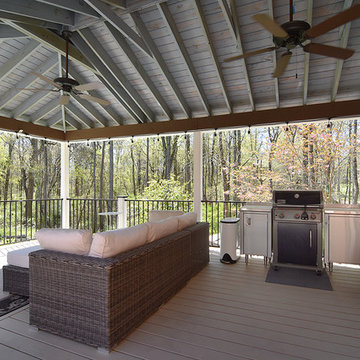
256 sq ft. addition on the back of the house. The addition entailed an expanded nook, office space, a second laundry room, second refrigerator, and an outdoor bathroom. Added amenities work conveniently with the beautiful new 17 X 20 Pavilion of outdoor living space with a grill and dining area.

Sponsored
Columbus, OH
Free consultation for landscape design!
Peabody Landscape Group
Columbus' Reliable Landscape Design & Contracting
 Noble Renovation
256 sq ft. addition on the back of the house. The addition entailed an expanded nook, office space, a second laundry room, second refrigerator, and an outdoor bathroom. Added amenities work conveniently with the beautiful new 17 X 20 Pavilion of outdoor living space with a grill and dining area.

 Wilson Lighting
Nichole Kennelly Photography
Example of a mid-sized transitional galley ceramic tile and beige floor utility room design in Miami with recessed-panel cabinets, beige cabinets, granite countertops, beige walls and a side-by-side washer/dryer
Example of a mid-sized transitional galley ceramic tile and beige floor utility room design in Miami with recessed-panel cabinets, beige cabinets, granite countertops, beige walls and a side-by-side washer/dryer
118