
Search results for "Outdoor laundry" in Home Design Ideas

 User
Tim Souza
Example of a small beach style walk-out vinyl floor and brown floor basement design in Philadelphia with beige walls
Example of a small beach style walk-out vinyl floor and brown floor basement design in Philadelphia with beige walls
 MARGARITA BRAVO
Our clients wanted a modern mountain getaway that would combine their gorgeous mountain surroundings with contemporary finishes. To highlight the stunning cathedral ceilings, we decided to take the natural stone on the fireplace from floor to ceiling. The dark wood mantle adds a break for the eye, and ties in the views of surrounding trees. Our clients wanted a complete facelift for their kitchen, and this started with removing the excess of dark wood on the ceiling, walls, and cabinets. Opening a larger picture window helps in bringing the outdoors in, and contrasting white and black cabinets create a fresh and modern feel.
---
Project designed by Montecito interior designer Margarita Bravo. She serves Montecito as well as surrounding areas such as Hope Ranch, Summerland, Santa Barbara, Isla Vista, Mission Canyon, Carpinteria, Goleta, Ojai, Los Olivos, and Solvang.
For more about MARGARITA BRAVO, click here: https://www.margaritabravo.com/
To learn more about this project, click here: https://www.margaritabravo.com/portfolio/colorado-nature-inspired-getaway/
 The House Designers
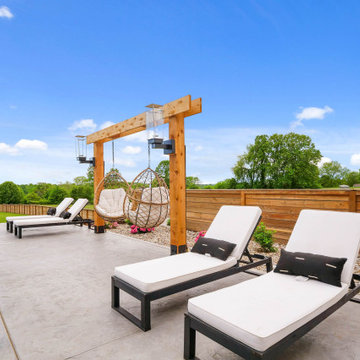
Outdoor living space of The Durham Modern Farmhouse. View THD-1053: https://www.thehousedesigners.com/plan/1053/
Find the right local pro for your project

 Alicia's Art, LLC
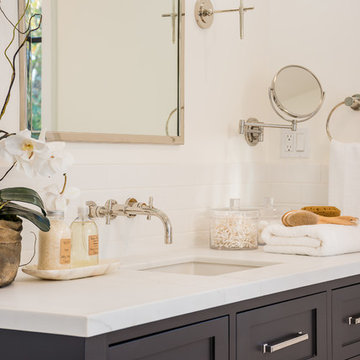
Large transitional master corner shower photo in Philadelphia with an undermount sink, furniture-like cabinets and dark wood cabinets
Large transitional master corner shower photo in Philadelphia with an undermount sink, furniture-like cabinets and dark wood cabinets


 Eternal Stoneworks
Leathered silver pearl granite for outdoor kitchen featured in Richmond Homearama Show House.
Transitional patio photo in Richmond
Transitional patio photo in Richmond
 Van Selow Design Build L.L.C.
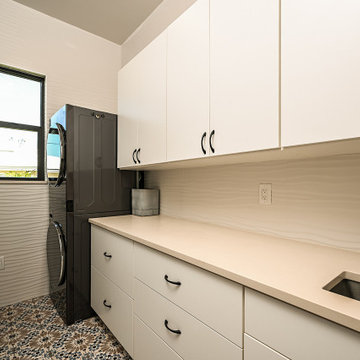
Clean living. This laundry room features high-end finishes with beautiful floor and wall tile.
Beach style laundry room photo in Tampa
Beach style laundry room photo in Tampa

Sponsored
Columbus, OH
Free consultation for landscape design!

Peabody Landscape Group
Franklin County's Reliable Landscape Design & Contracting
 Aesthetics Interiors Inc
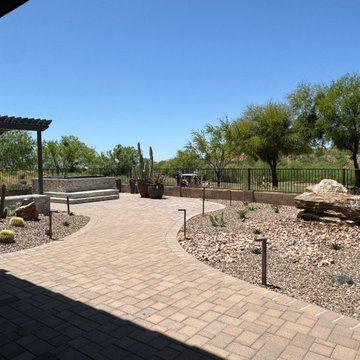
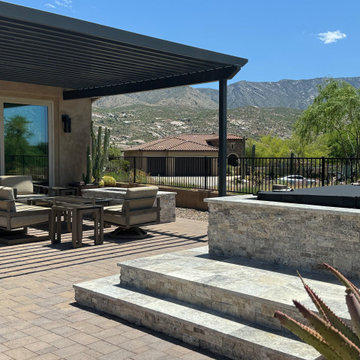
Mid-sized transitional backyard brick patio photo in Phoenix with a fire pit and a pergola
 User
Example of a mid-sized country open concept light wood floor and exposed beam dining room design in Austin with white walls, a standard fireplace, a stone fireplace and a wall-mounted tv

 Katahdin Cedar Log Homes
Home by Katahdin Cedar Log Homes
Photo credit: ©2015 Brian Dressler / briandressler.com
Example of a mid-sized mountain style mudroom design in Charlotte with a light wood front door
Example of a mid-sized mountain style mudroom design in Charlotte with a light wood front door

 Allied Kitchen, Bath, Home and Outdoor Living
Family room - craftsman family room idea in Miami with a standard fireplace and a stone fireplace
 Alicia's Art, LLC
Huge transitional backyard patio kitchen photo in Philadelphia with a roof extension
Huge transitional backyard patio kitchen photo in Philadelphia with a roof extension
 Structure Home
Set upon an oversized and highly sought-after creekside lot in Brentwood, this two story home and full guest home exude a casual, contemporary farmhouse style and vibe. The main residence boasts 5 bedrooms and 5.5 bathrooms, each ensuite with thoughtful touches that accentuate the home’s overall classic finishes. The master retreat opens to a large balcony overlooking the yard accented by mature bamboo and palms. Other features of the main house include European white oak floors, recessed lighting, built in speaker system, attached 2-car garage and a laundry room with 2 sets of state-of-the-art Samsung washers and dryers. The bedroom suite on the first floor enjoys its own entrance, making it ideal for guests. The open concept kitchen features Calacatta marble countertops, Wolf appliances, wine storage, dual sinks and dishwashers and a walk-in butler’s pantry. The loggia is accessed via La Cantina bi-fold doors that fully open for year-round alfresco dining on the terrace, complete with an outdoor fireplace. The wonderfully imagined yard contains a sparkling pool and spa and a crisp green lawn and lovely deck and patio areas. Step down further to find the detached guest home, which was recognized with a Decade Honor Award by the Los Angeles Chapter of the AIA in 2006, and, in fact, was a frequent haunt of Frank Gehry who inspired its cubist design. The guest house has a bedroom and bathroom, living area, a newly updated kitchen and is surrounded by lush landscaping that maximizes its creekside setting, creating a truly serene oasis.

Sponsored
Columbus, OH
Free consultation for landscape design!
Peabody Landscape Group
Franklin County's Reliable Landscape Design & Contracting
 Magleby Construction
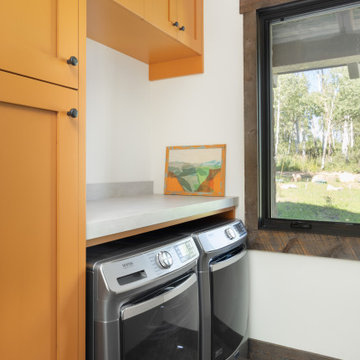
Dedicated laundry room - small rustic galley ceramic tile and brown floor dedicated laundry room idea in Salt Lake City with recessed-panel cabinets, orange cabinets, marble countertops, white walls, a side-by-side washer/dryer and white countertops
 Aesthetics Interiors Inc
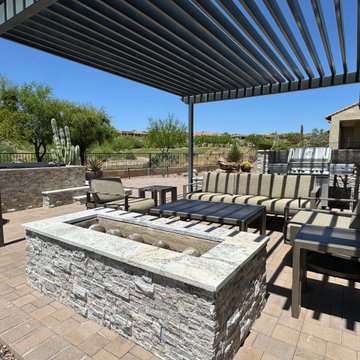
Example of a mid-sized transitional backyard brick patio design in Phoenix with a fire pit and a pergola
 Aesthetics Interiors Inc
Example of a mid-sized transitional backyard brick patio design in Phoenix with a fire pit and a pergola

 Ehrlich Yanai Rhee Chaney Architects
The ground floor volumes wrapped in an elongated hand-fired brick, emphasizing the horizontality of the architecture that lays solidly on the land.
(Photography by: Matthew Millman)




 Alicia's Art, LLC
Huge transitional backyard patio kitchen photo in Philadelphia with a roof extension
Huge transitional backyard patio kitchen photo in Philadelphia with a roof extension
137