
Search results for "Outdoor laundry" in Home Design Ideas


 Meghan Carter Design Inc.
Stephani Buchman Photography
Inspiration for a small eclectic look-out gray floor basement remodel in Toronto with white walls and no fireplace
Inspiration for a small eclectic look-out gray floor basement remodel in Toronto with white walls and no fireplace
Find the right local pro for your project

 Ohana Home & Design
Inspiration for a large 1950s master blue tile and porcelain tile porcelain tile, gray floor and double-sink japanese bathtub remodel in Minneapolis with flat-panel cabinets, dark wood cabinets, a two-piece toilet, white walls, an undermount sink, quartzite countertops, a hinged shower door, white countertops and a freestanding vanity

 Barn Pros
This off-grid mountain barn home located in the heart of the Rockies sits at 7,500 feet and has expansive, beautiful views of the foothills below. The model is a Barn Pros 36 ft. x 36 ft. Denali barn apartment with a partially enclosed shed roof on one side for outdoor seating and entertainment area. The deck off the back of the building is smaller than the standard 12 ft. x 12 ft. deck included in the Denali package. Roll-up garage doors like the one shown at the front of the home are an add-on option for nearly any Barn Pros kit.
Inside, the finish is decidedly rustic modern where sheetrock walls contrast handsomely with the exposed posts and beams throughout the space. The owners incorporated garage parking, laundry, kitchenette with wood-burning stove oven, bathroom, workout area and a pool table all on the first floor. The upper level houses the main living space where contemporary décor and finished are combined with natural wood flooring and those same exposed posts and beams. Lots of natural light fills the space from the 18 ft. vaulted ceilings, dormer windows and French doors off the living room. The owners added a partial loft for additional sleeping and a functional storage area.

 Cunningham Designs
Inspiration for a small cottage painted straight wood railing staircase remodel in Toronto with painted risers

 Upland Homes
The combination of wooden stairs and cable stair railing in this picture are a great accent to a craftsman style home. The cable creates a more open and sleek feel to the outdoor space. This is great option if you want more visibility than a traditional wood stair rail would provide.

Sponsored
Columbus, OH
Free consultation for landscape design!

Peabody Landscape Group
Columbus' Reliable Landscape Design & Contracting




 Santa Cruz Green Builders
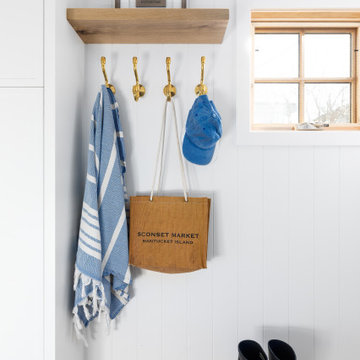
Living by the coast with two active kids means beach sand and wet bathing suits can pile up during the summer. An outdoor shower and pass-through laundry room help keep the mess out of the main living areas. Floating shelves and more cabinets offer extra storage and utility space.







180