
Search results for "Outdoor laundry" in Home Design Ideas



Find the right local pro for your project


 Dorado Construction
Compact kitchen design includes the washer/dryer built in to the kitchen cabinets.
Example of a mid-sized arts and crafts light wood floor and brown floor open concept kitchen design in Tampa with an undermount sink, shaker cabinets, white cabinets, quartzite countertops, yellow backsplash, subway tile backsplash, stainless steel appliances, an island and yellow countertops
Example of a mid-sized arts and crafts light wood floor and brown floor open concept kitchen design in Tampa with an undermount sink, shaker cabinets, white cabinets, quartzite countertops, yellow backsplash, subway tile backsplash, stainless steel appliances, an island and yellow countertops
 Dorado Construction
Compact kitchen design includes the washer/dryer built in to the kitchen cabinets.
Inspiration for a mid-sized craftsman light wood floor and brown floor open concept kitchen remodel in Tampa with an undermount sink, shaker cabinets, white cabinets, quartzite countertops, yellow backsplash, subway tile backsplash, stainless steel appliances, an island and yellow countertops
Inspiration for a mid-sized craftsman light wood floor and brown floor open concept kitchen remodel in Tampa with an undermount sink, shaker cabinets, white cabinets, quartzite countertops, yellow backsplash, subway tile backsplash, stainless steel appliances, an island and yellow countertops



 Ancient Surfaces
Image by 'Ancient Surfaces'
Product: 'Indoor Courtyard stone elements'
Contacts: (212) 461-0245
Email: Sales@ancientsurfaces.com
Website: www.AncientSurfaces.com
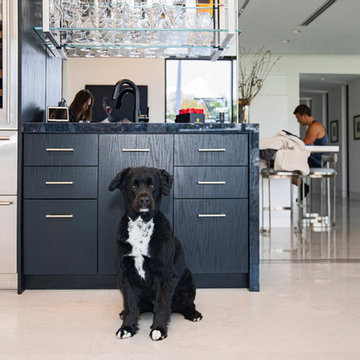
Central Mediterranean courtyards within homes of all major South European design styles, featuring antique stone pavers, fountains, columns and more...
 Jamie Schachtel Design Group
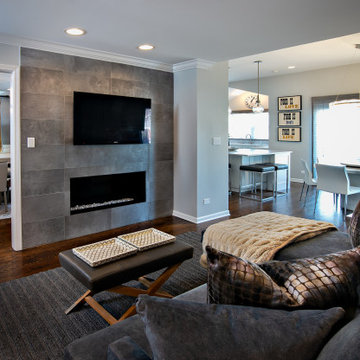
What a joy to bring this exciting renovation to a loyal client: a family of 6 that has called this Highland Park house, “home” for over 25 years. This relationship began in 2017 when we designed their living room, girls’ bedrooms, powder room, and in-home office. We were thrilled when they entrusted us again with their kitchen, family room, dining room, and laundry area design. Their first floor became our JSDG playground…
Our priority was to bring fresh, flowing energy to the family’s first floor. We started by removing partial walls to create a more open floor plan and transformed a once huge fireplace into a modern bar set up. We reconfigured a stunning, ventless fireplace and oriented it floor to ceiling tile in the family room. Our second priority was to create an outdoor space for safe socializing during the pandemic, as we executed this project during the thick of it. We designed the entire outdoor area with the utmost intention and consulted on the gorgeous outdoor paint selections. Stay tuned for photos of this outdoors space on the site soon!
Overall, this project was a true labor of love. We are grateful to again bring beauty, flow and function to this beloved client’s warm home.
 Surrina Plemons Interiors, Inc
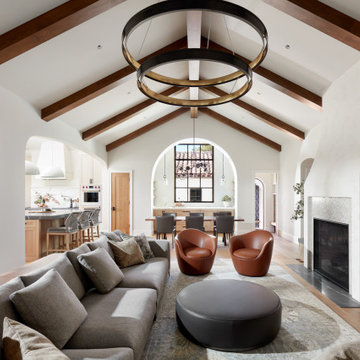
Spanish style Family room with vaulted ceiling and exposed wood beams
Example of a large tuscan medium tone wood floor, brown floor and vaulted ceiling living room design in San Francisco with white walls, a standard fireplace and a plaster fireplace
Example of a large tuscan medium tone wood floor, brown floor and vaulted ceiling living room design in San Francisco with white walls, a standard fireplace and a plaster fireplace


 TR Design Group "The" Residential Design Group
Steve Ewing - Digital Agent Productions
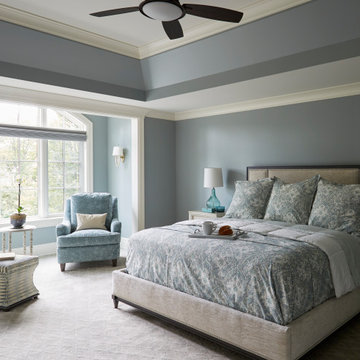
Elegant master beige tile ceramic tile and gray floor freestanding bathtub photo in Detroit with raised-panel cabinets, white cabinets, beige walls, an undermount sink, granite countertops and a hinged shower door
Elegant master beige tile ceramic tile and gray floor freestanding bathtub photo in Detroit with raised-panel cabinets, white cabinets, beige walls, an undermount sink, granite countertops and a hinged shower door






177