
Search results for "Outdoor laundry" in Home Design Ideas


 Weidmann Remodeling
As needs have changed, new home construction in Atlanta has trended towards more open floor plans. Weidmann helps owners of older residences to investigate and achieve these same open objectives by consolidating and reconfiguring the available space on both levels. This home was opened up with a little creative organization, which included relocating the powder room, changing traffic patterns and repurposing rooms for a renewed lifetime of living.
FotoGrafik Arts


Find the right local pro for your project
 Makings of Fine Kitchens & Bathrooms
Extraordinary functionality meets timeless elegance and charm
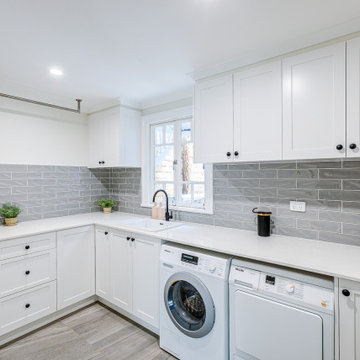
This renovation is a true testament to grasping the full potential of a space and turning it into a highly functional yet spacious and completely stylish laundry. Practicality meets luxury and innovative storage solutions blend seamlessly with modern aesthetics and Hamptons charm. The spacious Caesarstone benchtop, dedicated drying rack, high-efficiency appliances and roomy ceramic sink allow difficult chores, like folding clothes, to be handled with ease. Stunning grey splashback tiles and well-placed downlights were carefully selected to accentuate the timeless beauty of white shaker cabinetry with black feature accents and sleek black tapware

 W. T. Collins Homes
Mid-sized country master vinyl floor and brown floor bedroom photo in Atlanta with gray walls and no fireplace


 TR Design Group "The" Residential Design Group
Steve Ewing - Digital Agent Productions
Example of a classic master porcelain tile and gray floor freestanding bathtub design in Detroit with recessed-panel cabinets, white cabinets, beige walls, an undermount sink, marble countertops and a hinged shower door
Example of a classic master porcelain tile and gray floor freestanding bathtub design in Detroit with recessed-panel cabinets, white cabinets, beige walls, an undermount sink, marble countertops and a hinged shower door



 Jon Sarkesian Architects, P.C.
Jon Sarkesian
Inspiration for a timeless exterior home remodel in Detroit
Inspiration for a timeless exterior home remodel in Detroit

 Cunningham Designs
Example of a small cottage concrete floor and gray floor vestibule design in Toronto with beige walls and a black front door

 Architectural DesignWorks Studio LLC
The breakfast room addition features a panoramic, cerused white oak, a trayed wood ceiling, and a display shelf for glass art.
Dining room - transitional dining room idea in Cincinnati
Dining room - transitional dining room idea in Cincinnati



Sponsored
Columbus, OH
Free consultation for landscape design!

Peabody Landscape Group
Columbus' Reliable Landscape Design & Contracting




 Cunningham Designs
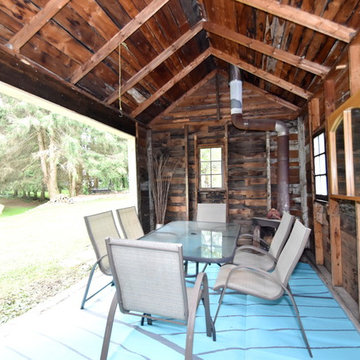
we took a shed attached to the house and turned it into an outdoor patio space with an existing wood burning stove
Example of a large farmhouse home design design in Toronto
Example of a large farmhouse home design design in Toronto
179