
Search results for "Outdoor laundry" in Home Design Ideas

 Cunningham Designs
Mid-sized farmhouse l-shaped laminate floor and brown floor eat-in kitchen photo in Toronto with a single-bowl sink, raised-panel cabinets, white cabinets, laminate countertops, white backsplash, mosaic tile backsplash, white appliances and white countertops

 Square One : Architecture : Design : Build
Island Studio Productions
Transitional laundry room photo in Miami
Transitional laundry room photo in Miami


Find the right local pro for your project
 The Hands Of Sean Perry
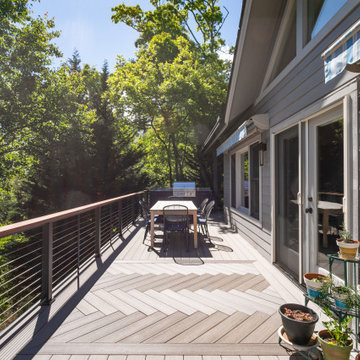
These Reynolds Mountain homeowners were looking for a remodel that would offer enhanced enjoyment of their stunning backyard views, along with a laundry room expansion and upgrade.
The Hands of Sean Perry Co. built a new, structurally improved deck using long-wearing Azek decking in a Herringbone pattern, as well as a cable railing system with an Ipe wood top. Along the railing, the team installed custom beverage holders for spill-proof entertaining. For the outdoor kitchen, they installed a Fibealum All-Weather cabinet with custom countertop and backsplash and a new set-in gas grill. On nice days, the homeowners can now enjoy the Asheville atmosphere from inside, with a new set of Phantom Screens that slide out of sight when not in use.
The crew also expanded the homeowners’ laundry room, adding in a sink, new cabinetry, custom countertops and backsplash and a laundry rod. More practical renovations to the home included an improvement of the home’s energy efficiency and comfort by replacing and upgrading insulation, ventilation baffles, air sealing penetrations and replacing worn weather stripping.
 The Hands Of Sean Perry
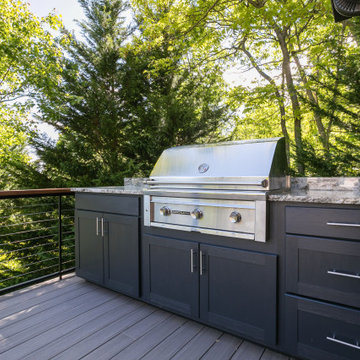
These Reynolds Mountain homeowners were looking for a remodel that would offer enhanced enjoyment of their stunning backyard views, along with a laundry room expansion and upgrade.
The Hands of Sean Perry Co. built a new, structurally improved deck using long-wearing Azek decking in a Herringbone pattern, as well as a cable railing system with an Ipe wood top. Along the railing, the team installed custom beverage holders for spill-proof entertaining. For the outdoor kitchen, they installed a Fibealum All-Weather cabinet with custom countertop and backsplash and a new set-in gas grill. On nice days, the homeowners can now enjoy the Asheville atmosphere from inside, with a new set of Phantom Screens that slide out of sight when not in use.
The crew also expanded the homeowners’ laundry room, adding in a sink, new cabinetry, custom countertops and backsplash and a laundry rod. More practical renovations to the home included an improvement of the home’s energy efficiency and comfort by replacing and upgrading insulation, ventilation baffles, air sealing penetrations and replacing worn weather stripping.


 W. T. Collins Homes
Mid-sized cottage open concept vinyl floor and brown floor living room photo in Atlanta with gray walls, a standard fireplace, a brick fireplace and a wall-mounted tv




 Melanie Roy Design
Photo by Eric Striffler
Inspiration for a mid-sized coastal bathroom remodel in New York with furniture-like cabinets, white cabinets and blue walls
Inspiration for a mid-sized coastal bathroom remodel in New York with furniture-like cabinets, white cabinets and blue walls



Sponsored
Columbus, OH
Free consultation for landscape design!

Peabody Landscape Group
Franklin County's Reliable Landscape Design & Contracting

 Manzer's Landscape Design & Development
Inspiration for a mid-sized mediterranean side yard patio remodel in New York with decking and a roof extension
 Spaces Renewed
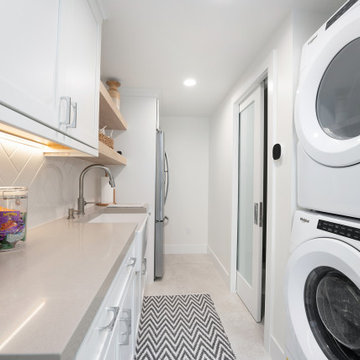
This space has functionality written all over it. With a light and bright design featuring organic elements that bring the outdoors in. This mudroom is complete with a laundry area, kitchenette and bathroom attatched.

 MAC Reno Design Build LTD ( MAC Renovations)
This was a complete remodel of a very dated basement into a bright a spacious basement suite. Creating an open concept living space was at the top of the homeowners list. With the addition of a great outdoor living space, the space was complete.

 BUILD
A custom-made expansive two-story home providing views of the spacious kitchen, breakfast nook, dining, great room and outdoor amenities upon entry.
Featuring 11,000 square feet of open area lavish living this residence does not
disappoint with the attention to detail throughout. Elegant features embellish this home with the intricate woodworking and exposed wood beams, ceiling details, gorgeous stonework, European Oak flooring throughout, and unique lighting.
This residence offers seven bedrooms including a mother-in-law suite, nine bathrooms, a bonus room, his and her offices, wet bar adjacent to dining area, wine room, laundry room featuring a dog wash area and a game room located above one of the two garages. The open-air kitchen is the perfect space for entertaining family and friends with the two islands, custom panel Sub-Zero appliances and easy access to the dining areas.
Outdoor amenities include a pool with sun shelf and spa, fire bowls spilling water into the pool, firepit, large covered lanai with summer kitchen and fireplace surrounded by roll down screens to protect guests from inclement weather, and two additional covered lanais. This is luxury at its finest!



 Makings of Fine Kitchens & Bathrooms
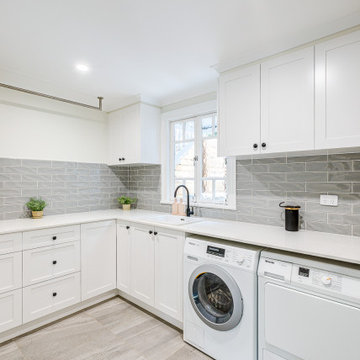
This renovation is a true testament to grasping the full potential of a space and turning it into a highly functional yet spacious and completely stylish laundry. Practicality meets luxury and innovative storage solutions blend seamlessly with modern aesthetics and Hamptons charm. The spacious Caesarstone benchtop, dedicated drying rack, high-efficiency appliances and roomy ceramic sink allow difficult chores, like folding clothes, to be handled with ease. Stunning grey splashback tiles and well-placed downlights were carefully selected to accentuate the timeless beauty of white shaker cabinetry with black feature accents and sleek black tapware
185