
Search results for "Outdoor laundry" in Home Design Ideas

 Cunningham Designs
Inspiration for a mid-sized farmhouse 3/4 white tile and ceramic tile porcelain tile and white floor alcove bathtub remodel in Toronto with furniture-like cabinets, gray cabinets, a wall-mount toilet, white walls, a vessel sink, laminate countertops and white countertops


Find the right local pro for your project


 Beaux Monde, Inc.
Multi Phase Ranch Renovation. Phase One: Master & Garage with Exterior Renovation. Phase Two Interior Renovations & Furnishings: Dining, Music, Family, Kitchen & Laundry. Phase Three: Porch Addition with outdoor Fireplace & Grill and Garden Design with Antique Fencing & Fountain.


 Cunningham Designs
Inspiration for a small farmhouse concrete side porch remodel in Toronto with a roof extension

Sponsored
Columbus, OH
Free consultation for landscape design!

Peabody Landscape Group
Franklin County's Reliable Landscape Design & Contracting
 Beaux Monde, Inc.
Multi Phase Ranch Renovation. Phase One: Master & Garage with Exterior Renovation. Phase Two Interior Renovations & Furnishings: Dining, Music, Family, Kitchen & Laundry. Phase Three: Porch Addition with outdoor Fireplace & Grill and Garden Design with Antique Fencing & Fountain.






 SB-Décor
A renovation of ground floor living area for a busy family. The outside was completely transformed with a new entry way and rezoned using decking, plants and hard landscaping. The ground floor was made into open plan living with a dark grey kitchen as the main feature. Small windows were replaced with sliding doors to connect the living space to the outside. The roof was also remodelled and created another outdoor living space and concealed laundry area.


Sponsored
Columbus, OH
Free consultation for landscape design!
Peabody Landscape Group
Franklin County's Reliable Landscape Design & Contracting


 Middlefork Luxury Home Builders
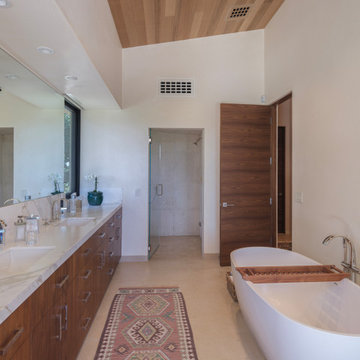
This brick and limestone, 6,000-square-foot residence exemplifies understated elegance. Located in the award-wining Blaine School District and within close proximity to the Southport Corridor, this is city living at its finest!
The foyer, with herringbone wood floors, leads to a dramatic, hand-milled oval staircase; an architectural element that allows sunlight to cascade down from skylights and to filter throughout the house. The floor plan has stately-proportioned rooms and includes formal Living and Dining Rooms; an expansive, eat-in, gourmet Kitchen/Great Room; four bedrooms on the second level with three additional bedrooms and a Family Room on the lower level; a Penthouse Playroom leading to a roof-top deck and green roof; and an attached, heated 3-car garage. Additional features include hardwood flooring throughout the main level and upper two floors; sophisticated architectural detailing throughout the house including coffered ceiling details, barrel and groin vaulted ceilings; painted, glazed and wood paneling; laundry rooms on the bedroom level and on the lower level; five fireplaces, including one outdoors; and HD Video, Audio and Surround Sound pre-wire distribution through the house and grounds. The home also features extensively landscaped exterior spaces, designed by Prassas Landscape Studio.
This home went under contract within 90 days during the Great Recession.
Featured in Chicago Magazine: http://goo.gl/Gl8lRm
Jim Yochum
188