
Search results for "Outdoor laundry" in Home Design Ideas
 Quality Interior Coatings
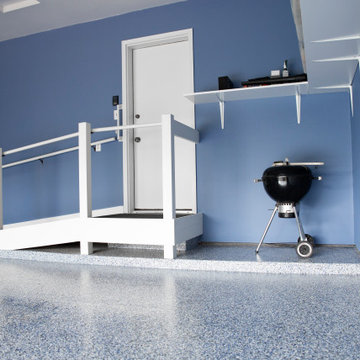
Beautiful Residential Garage Makeover!
Example of a minimalist garage design in Detroit
Example of a minimalist garage design in Detroit


Find the right local pro for your project


 Weaver Custom Homes
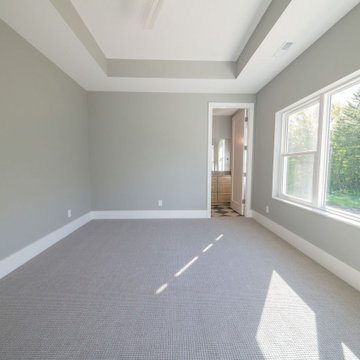
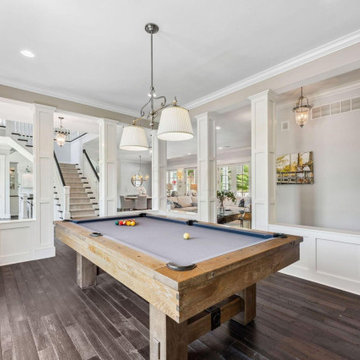
Example of a dark wood floor and wainscoting game room design in Columbus with gray walls



 Home Appeal Staging & Design LLC
Dining/Living Room area staged with furniture and accessories to divide the areas and maximize the space
Elegant dining room photo in Raleigh
Elegant dining room photo in Raleigh
 Vision Design
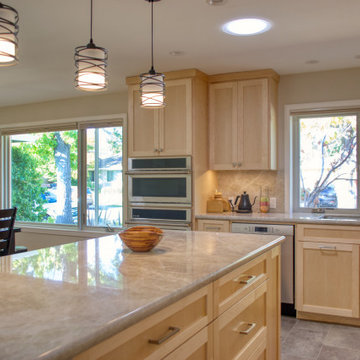
Addition that included expand the dining room and kitchen as well as expanding to the back to create a second master and laundry room. In the course of the project, we improved the indoor/outdoor feel of the front and back of the house.

 Weaver Custom Homes
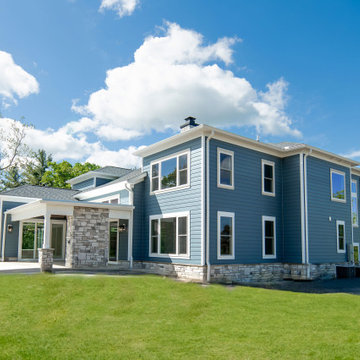
Inspiration for a three-story mixed siding and board and batten house exterior remodel in Columbus

Sponsored
Columbus, OH
Free consultation for landscape design!

Peabody Landscape Group
Franklin County's Reliable Landscape Design & Contracting


 International artisan group
A mural painted along a poolside privacy wall creates an enjoyable space.
Island style pool photo in Miami
Island style pool photo in Miami

 Weidmann Remodeling
As needs have changed, new home construction in Atlanta has trended towards more open floor plans. Weidmann helps owners of older residences to investigate and achieve these same open objectives by consolidating and reconfiguring the available space on both levels. This home was opened up with a little creative organization, which included relocating the powder room, changing traffic patterns and repurposing rooms for a renewed lifetime of living.
FotoGrafik Arts




 A Creative Touch Draperies & Interiors
Details of two sided drapery panels
Dining room - large eclectic single-wall dining room idea in Denver with a farmhouse sink, glass-front cabinets, distressed cabinets, granite countertops, white backsplash, mosaic tile backsplash, stainless steel appliances and two islands
Dining room - large eclectic single-wall dining room idea in Denver with a farmhouse sink, glass-front cabinets, distressed cabinets, granite countertops, white backsplash, mosaic tile backsplash, stainless steel appliances and two islands

 Visbeen Architects
As a cottage, the Ridgecrest was designed to take full advantage of a property rich in natural beauty. Each of the main houses three bedrooms, and all of the entertaining spaces, have large rear facing windows with thick craftsman style casing. A glance at the front motor court reveals a guesthouse above a three-stall garage. Complete with separate entrance, the guesthouse features its own bathroom, kitchen, laundry, living room and bedroom. The columned entry porch of the main house is centered on the floor plan, but is tucked under the left side of the homes large transverse gable. Centered under this gable is a grand staircase connecting the foyer to the lower level corridor. Directly to the rear of the foyer is the living room. With tall windows and a vaulted ceiling. The living rooms stone fireplace has flanking cabinets that anchor an axis that runs through the living and dinning room, ending at the side patio. A large island anchors the open concept kitchen and dining space. On the opposite side of the main level is a private master suite, complete with spacious dressing room and double vanity master bathroom. Buffering the living room from the master bedroom, with a large built-in feature wall, is a private study. Downstairs, rooms are organized off of a linear corridor with one end being terminated by a shared bathroom for the two lower bedrooms and large entertainment spaces.
Photographer: Ashley Avila Photography
Builder: Douglas Sumner Builder, Inc.
Interior Design: Vision Interiors by Visbeen

 Sater Design Collection, Inc.
The Sater Design Collection's luxury, Spanish home plan "San Sebastian" (Plan #6945). saterdesign.com
Inspiration for a large mediterranean galley travertine floor dedicated laundry room remodel in Miami with a drop-in sink, recessed-panel cabinets, light wood cabinets, laminate countertops, a side-by-side washer/dryer and beige walls
Inspiration for a large mediterranean galley travertine floor dedicated laundry room remodel in Miami with a drop-in sink, recessed-panel cabinets, light wood cabinets, laminate countertops, a side-by-side washer/dryer and beige walls
235