
Search results for "Outdoor laundry" in Home Design Ideas

 CJ Paone AIA | Archipelago Workshop
The shower sprayer in the guest bath is extra-long for cleaning sandy toes and salty dogs outside rather than in.
Images | Kurt Jordan Photography
Wet room - mid-sized coastal ceramic tile and white floor wet room idea in Santa Barbara with white walls and a pedestal sink
Wet room - mid-sized coastal ceramic tile and white floor wet room idea in Santa Barbara with white walls and a pedestal sink


Find the right local pro for your project

 Weaver Custom Homes
Bedroom - master carpeted, gray floor and wall paneling bedroom idea in Columbus with gray walls
 Blythe Building Company
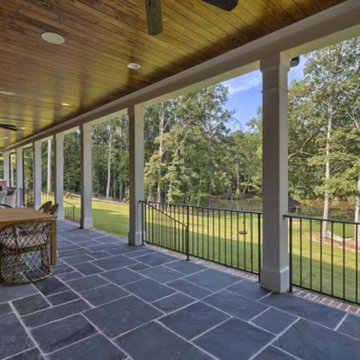
View from the back porch of the pond and woods beyond. Bluestone floor and tongue-in-grove wood ceiling frame the view. Massive masonry fireplace and outdoor TV at one end near the seating area with plenty of space for a dining area in the center.


Sponsored
Columbus, OH
Free consultation for landscape design!

Peabody Landscape Group
Columbus' Reliable Landscape Design & Contracting


 MOSAIC [Design + Build]
“Remove all the walls, and don’t show me any columns. I hate columns.” This was the directive from the homeowners, and MOSAIC delivered, big time. This became a total first floor makeover. A beautiful, brand-new Kitchen, all interior walls removed, structural beams hidden inside decorative wood beams, new French doors, a wide-open plan that combines the Living + Dining + Kitchen spaces. A huge Laundry/Mudroom that included a doggie door for the four-legged family members. And lastly, a screened Porch with fans and heaters and a big screen tv.

 SpaceManager Closets
This is officially a pull out tie rack, but it also works great for scarf storage! Slides out for easy access.
Inspiration for a timeless closet remodel in Houston
Inspiration for a timeless closet remodel in Houston

 MJA Design, Inc.
After moving from California to McLean, Virginia, this large and active family wanted to keep enjoying the outdoors throughout the year. This task required some creative space planning by Matt Sbitani of MJA Design, Inc. The goals: to let the outdoor sounds and fresh air become a part of the
family’s daily living while still keeping the bugs out. The enlarged window above the sink gives a clear view to the outdoors. To prevent the space from feeling closed in,
Sbitani also turned a single door and standard window into a glass wall that opens to the grand screened-in outdoor living space. The inviting alfresco fireplace keeps the teenagers and their friends chatting at home for hours. One of the lady of
the house’s favorite features is the unique platter display rack, showcasing works of art that are also used on a daily basis.
Keeping a large family organized can be a challenge, which is why MJA Design created a zone that incorporates the laundry area, utility closet, and coat/shoe closet—all within the kitchen area. The team accomplished this by removing the laundry room and back stairs to enlarge the space.
When friends come over to this busy household, they feel right at home, helping themselves to drinks and snacks from the refrigerator drawer. In fact, everyone feels comfortable with the open and airy atmosphere that welcomes guests to join in
the great outdoors.





 SoCal Contractor
Construction by: SoCal Contractor
Interior Design by: Lori Dennis Inc
Photography by: Roy Yerushalmi
Example of a large country backyard patio design in Los Angeles with decking
Example of a large country backyard patio design in Los Angeles with decking

 ANN HENDERSON INTERIORS
Patio Seating Area
Photo Credit: John Hession
Patio - traditional patio idea in Boston
Patio - traditional patio idea in Boston

 AHG Interiors
Thinking outside the box
Perched on a hilltop in the Catskills, this sleek 1960s A-frame is right at home among pointed firs and
mountain peaks.
An unfussy, but elegant design with modern shapes, furnishings, and material finishes both softens and enhances the home’s architecture and natural surroundings, bringing light and airiness to every room.
A clever peekaboo aesthetic enlivens many of the home’s new design elements―invisible touches of lucite, accented brass surfaces, oversized mirrors, and windows and glass partitions in the spa bathrooms, which give you all the comfort of a high-end hotel, and the feeling that you’re showering in nature.
Downstairs ample seating and a wet bar―a nod to your parents’ 70s basement―make a perfect space for entertaining. Step outside onto the spacious deck, fire up the grill, and enjoy the gorgeous mountain views.
Stonework, scattered like breadcrumbs around the 5-acre property, leads you to several lounging nooks, where you can stretch out with a book or take a soak in the hot tub.
Every thoughtful detail adds softness and magic to this forest home.

 Nicole Arnold Interiors
From foundation pour to welcome home pours, we loved every step of this residential design. This home takes the term “bringing the outdoors in” to a whole new level! The patio retreats, firepit, and poolside lounge areas allow generous entertaining space for a variety of activities.
Coming inside, no outdoor view is obstructed and a color palette of golds, blues, and neutrals brings it all inside. From the dramatic vaulted ceiling to wainscoting accents, no detail was missed.
The master suite is exquisite, exuding nothing short of luxury from every angle. We even brought luxury and functionality to the laundry room featuring a barn door entry, island for convenient folding, tiled walls for wet/dry hanging, and custom corner workspace – all anchored with fabulous hexagon tile.

 Evolution Design Build Group
Inspiration for a large rustic backyard gravel patio remodel in Salt Lake City with a fire pit and no cover


 MOSAIC [Design + Build]
“Remove all the walls, and don’t show me any columns. I hate columns.” This was the directive from the homeowners, and MOSAIC delivered, big time. This became a total first floor makeover. A beautiful, brand-new Kitchen, all interior walls removed, structural beams hidden inside decorative wood beams, new French doors, a wide-open plan that combines the Living + Dining + Kitchen spaces. A huge Laundry/Mudroom that included a doggie door for the four-legged family members. And lastly, a screened Porch with fans and heaters and a big screen tv.
233