
Search results for "Outdoor laundry" in Home Design Ideas

 Palmer Architects
Combination of kitchen, great room and dining room within double vaulted space. 2-sided (gas and wood burning) stacked stone fireplace. Client produced hog-wire paneling in lieu of traditional railings. Custom standing seem metal hood.

 Celtic Custom Homes
This 6700 sq. ft. three level home has 5 bedrooms and 5 full baths with 2 half baths. The home backs up to a private golf course and includes a theater room, craft room, two laundry rooms, a man cave, and outdoor kitchen and swimming pool. It was Celtic's 2018 Parade of Homes entry.
 BCT Group
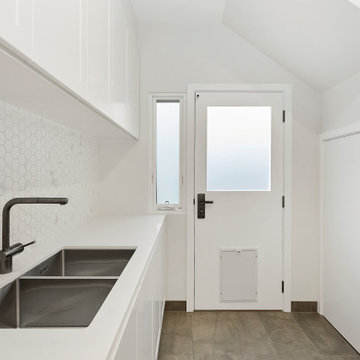
Laundry with hexagonal tiles and double sink. The room also features under the staircase storage.
Mid-sized trendy single-wall utility room photo in Melbourne
Mid-sized trendy single-wall utility room photo in Melbourne
Find the right local pro for your project

 Brian Kashas
Example of a mid-sized transitional galley porcelain tile and gray floor dedicated laundry room design in Portland with an undermount sink, raised-panel cabinets, gray cabinets, quartz countertops, multicolored backsplash, glass tile backsplash, gray walls, a side-by-side washer/dryer and white countertops



 OSMOND DESIGNS
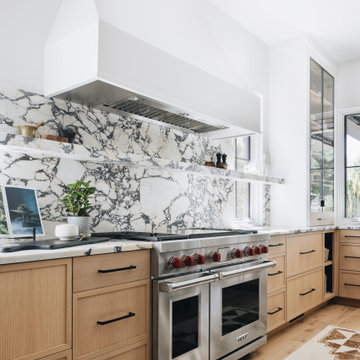
Turquoise door from Osmond Designs.
Example of a transitional gray two-story mixed siding gable roof design in Salt Lake City
Example of a transitional gray two-story mixed siding gable roof design in Salt Lake City

Sponsored
Columbus, OH
Free consultation for landscape design!

Peabody Landscape Group
Columbus' Reliable Landscape Design & Contracting

 Pleasant View Construction
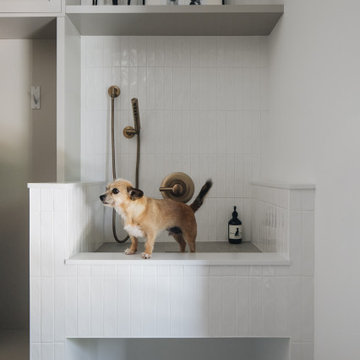
Eat-in kitchen - large rustic single-wall medium tone wood floor eat-in kitchen idea in St Louis with a farmhouse sink, shaker cabinets, white cabinets, marble countertops, white backsplash, subway tile backsplash, white appliances and an island

 Visbeen Architects
One of the few truly American architectural styles, the Craftsman/Prairie style was developed around the turn of the century by a group of Midwestern architects who drew their inspiration from the surrounding landscape. The spacious yet cozy Thompson draws from features from both Craftsman/Prairie and Farmhouse styles for its all-American appeal. The eye-catching exterior includes a distinctive side entrance and stone accents as well as an abundance of windows for both outdoor views and interior rooms bathed in natural light.
The floor plan is equally creative. The large floor porch entrance leads into a spacious 2,400-square-foot main floor plan, including a living room with an unusual corner fireplace. Designed for both ease and elegance, it also features a sunroom that takes full advantage of the nearby outdoors, an adjacent private study/retreat and an open plan kitchen and dining area with a handy walk-in pantry filled with convenient storage. Not far away is the private master suite with its own large bathroom and closet, a laundry area and a 800-square-foot, three-car garage. At night, relax in the 1,000-square foot lower level family room or exercise space. When the day is done, head upstairs to the 1,300 square foot upper level, where three cozy bedrooms await, each with its own private bath.
Photographer: Ashley Avila Photography
Builder: Bouwkamp Builders

 Chateau Construction Company
Spencer Kent
Inspiration for a small contemporary light wood floor foyer remodel in San Francisco with gray walls
Inspiration for a small contemporary light wood floor foyer remodel in San Francisco with gray walls


 Walker Workshop
Joe Fletcher Photography and Noah Walker
Minimalist l-shaped concrete floor and gray floor eat-in kitchen photo in Los Angeles with an undermount sink, flat-panel cabinets, white cabinets, white backsplash, paneled appliances, an island and white countertops
Minimalist l-shaped concrete floor and gray floor eat-in kitchen photo in Los Angeles with an undermount sink, flat-panel cabinets, white cabinets, white backsplash, paneled appliances, an island and white countertops



 RDM General Contractors
Ryan Garvin
Small beach style 3/4 bathroom photo in Orange County with a one-piece toilet, white walls and a pedestal sink
Small beach style 3/4 bathroom photo in Orange County with a one-piece toilet, white walls and a pedestal sink

 Syltebo Wight Homes & Jon Syltebo Painting Company
Large transitional l-shaped dark wood floor and brown floor kitchen photo in Seattle with an undermount sink, recessed-panel cabinets, light wood cabinets, marble countertops, gray backsplash, stainless steel appliances and an island


 ODS Architecture
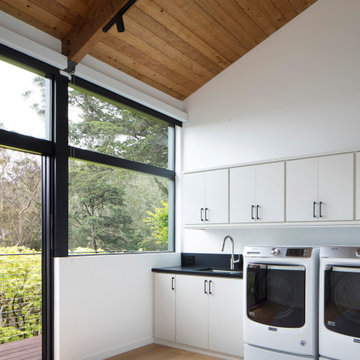
One of the best laundry rooms ever with outdoor deck and San Francisco Bay views.
Mid-sized minimalist l-shaped light wood floor and wood ceiling dedicated laundry room photo in San Francisco with an undermount sink, flat-panel cabinets, white cabinets, quartz countertops, black backsplash, quartz backsplash, white walls, a side-by-side washer/dryer and black countertops
Mid-sized minimalist l-shaped light wood floor and wood ceiling dedicated laundry room photo in San Francisco with an undermount sink, flat-panel cabinets, white cabinets, quartz countertops, black backsplash, quartz backsplash, white walls, a side-by-side washer/dryer and black countertops

Sponsored
Columbus, OH
Free consultation for landscape design!
Peabody Landscape Group
Columbus' Reliable Landscape Design & Contracting

 Metzler Home Builders
Photo Credits: Vivid Home Photography
Example of a classic master dark wood floor and brown floor bedroom design with green walls
Example of a classic master dark wood floor and brown floor bedroom design with green walls

 Krent Wieland Design, Inc.
Design ideas for a large contemporary partial sun side yard stone formal garden in Miami for spring.

 Maine Coast Homes
Charming lake house kitchen pairs cottage feel with modern appeal. Stainless appliances and silver touches stand out against the bright and colorful cabinetry. Quartz countertops and stone fabrication give a nod to the calm tranquil sounds of the lake.
Photos by: Jeff Roberts
Project by: Maine Coast Kitchen Design
79