
Search results for "Outdoor laundry" in Home Design Ideas



Find the right local pro for your project




 Cottage Home, Inc.
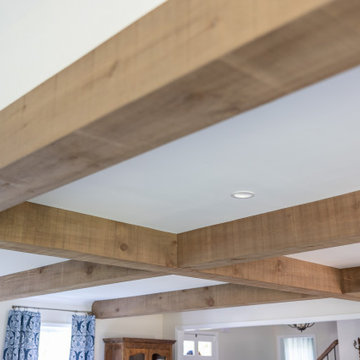
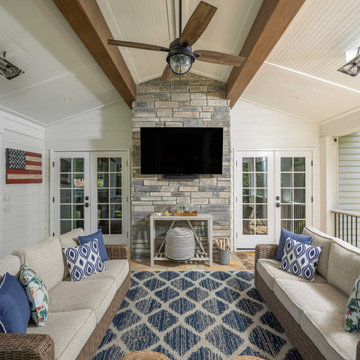
Bigger is not always better, but something of highest quality is. This amazing, size-appropriate Lake Michigan cottage is just that. Nestled in an existing historic stretch of Lake Michigan cottages, this new construction was built to fit in the neighborhood, but outperform any other home in the area concerning energy consumption, LEED certification and functionality. It features 3 bedrooms, 3 bathrooms, an open concept kitchen/living room, a separate mudroom entrance and a separate laundry. This small (but smart) cottage is perfect for any family simply seeking a retreat without the stress of a big lake home. The interior details include quartz and granite countertops, stainless appliances, quarter-sawn white oak floors, Pella windows, and beautiful finishing fixtures. The dining area was custom designed, custom built, and features both new and reclaimed elements. The exterior displays Smart-Side siding and trim details and has a large EZE-Breeze screen porch for additional dining and lounging. This home owns all the best products and features of a beach house, with no wasted space. Cottage Home is the premiere builder on the shore of Lake Michigan, between the Indiana border and Holland.

Sponsored
Columbus, OH
Free consultation for landscape design!

Peabody Landscape Group
Franklin County's Reliable Landscape Design & Contracting

 SOD Home Group
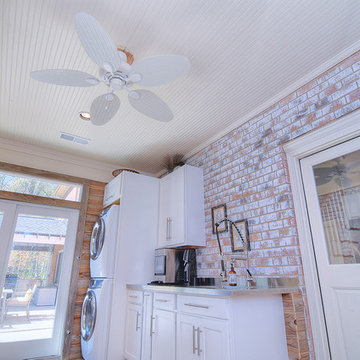
Inspiration for a mid-sized timeless gray one-story stucco house exterior remodel in San Francisco with a hip roof and a shingle roof

 Period Architecture Ltd.
Photos by: Angle Eye Photography
Interior Decor by: Francesca Rudin
Example of a small beach style single-wall ceramic tile and multicolored floor laundry room design in New York with an undermount sink, shaker cabinets, white cabinets and multicolored walls
Example of a small beach style single-wall ceramic tile and multicolored floor laundry room design in New York with an undermount sink, shaker cabinets, white cabinets and multicolored walls

 Gettliffe Architecture
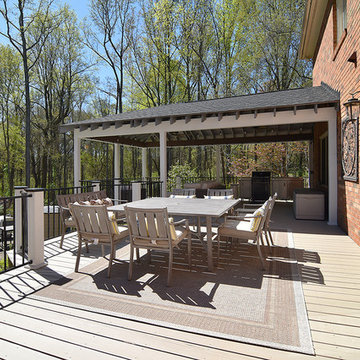
The wall-size glass door at this Colorado vacation home opens onto a relaxing, open patio with a gorgeous view of the valley. The overhang provides shade during the heat of the day, but allows natural light into the home in the evening. Designed by Boulder architect Dominique Gettliffe

Sponsored
Columbus, OH
Free consultation for landscape design!
Peabody Landscape Group
Franklin County's Reliable Landscape Design & Contracting
 SOD Home Group
Mid-sized elegant gray one-story stucco house exterior photo in San Francisco with a hip roof and a shingle roof

 Covington and Company, Inc.
Inspiration for a mid-sized craftsman brown two-story vinyl gable roof remodel with a shingle roof

 Bruxvoort's Decorating
Dandelily Studios
Example of a small transitional u-shaped limestone floor and gray floor enclosed kitchen design with a double-bowl sink, raised-panel cabinets, light wood cabinets, laminate countertops and stainless steel appliances
Example of a small transitional u-shaped limestone floor and gray floor enclosed kitchen design with a double-bowl sink, raised-panel cabinets, light wood cabinets, laminate countertops and stainless steel appliances

 Architecture Plus Inc
Inspiration for a large transitional single-wall porcelain tile dedicated laundry room remodel in Los Angeles with a single-bowl sink, recessed-panel cabinets, white cabinets, marble countertops, white walls and a side-by-side washer/dryer
Sponsored
Columbus, OH
Free consultation for landscape design!
Peabody Landscape Group
Franklin County's Reliable Landscape Design & Contracting
 User
Robbie Breaux & Team
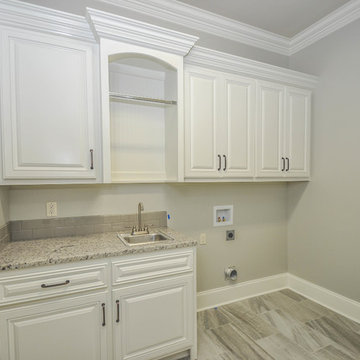
Example of a mid-sized classic single-wall ceramic tile home design design in New Orleans with a drop-in sink, raised-panel cabinets, white cabinets, granite countertops, beige walls and a side-by-side washer/dryer
Example of a mid-sized classic single-wall ceramic tile home design design in New Orleans with a drop-in sink, raised-panel cabinets, white cabinets, granite countertops, beige walls and a side-by-side washer/dryer
95