
Search results for "Outdoor laundry" in Home Design Ideas

 Bruxvoort's Decorating
Dandelily Studios
Example of a large mountain style l-shaped dark wood floor and brown floor open concept kitchen design with a farmhouse sink, shaker cabinets, medium tone wood cabinets, quartz countertops, metallic backsplash, metal backsplash, stainless steel appliances and an island
Example of a large mountain style l-shaped dark wood floor and brown floor open concept kitchen design with a farmhouse sink, shaker cabinets, medium tone wood cabinets, quartz countertops, metallic backsplash, metal backsplash, stainless steel appliances and an island


 Carrick Custom Home Design
This home was custom designed by Joe Carrick Design.
Notably, many others worked on this home, including:
McEwan Custom Homes: Builder
Nicole Camp: Interior Design
Northland Design: Landscape Architecture
Photos courtesy of McEwan Custom Homes
Find the right local pro for your project
 Living with Lolo
Closet in Calle De Pompas | Room Type:
Whole Home (Interior and Outdoor Living) |
Project Name:
Calle De Pompas |
Key Feature:
A builder-grade home transformed through updated furnishings, lighting, and outdoor entertaining elements, including a Hestan outdoor grill.
Challenge:
The home originally featured builder-grade finishes and lacked personality. The goal was to refresh the space after several years of living there and create a home that felt more personal and elevated through updated furnishings and design details.
Solution:
The home was refreshed with new furniture, updated lighting, and upgraded materials to give the space an entirely new feel while improving functionality and style throughout the interior and outdoor entertaining areas.
Materials:
Arizona Tile, SapienStone outdoor BBQ countertop, and lighting from Sunlighting.
Budget:
$75k-$150K |
Timeline:
Completed June 2020.
 S5 Construction LLC
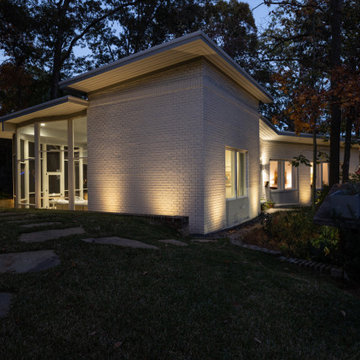
Example of a large 1960s white one-story painted brick house exterior design in Jackson with a butterfly roof and a white roof

 Insight Architecture
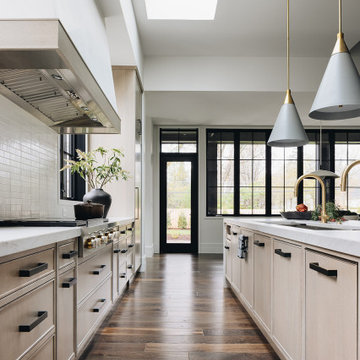
Elegant l-shaped medium tone wood floor eat-in kitchen photo in Auckland with a farmhouse sink, shaker cabinets, white cabinets, white backsplash, subway tile backsplash, stainless steel appliances and an island

 Wilson Lighting
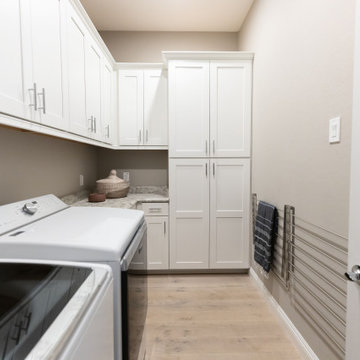
Example of a large trendy l-shaped ceramic tile and beige floor dedicated laundry room design in Kansas City with flat-panel cabinets, white cabinets, quartzite countertops, beige walls, a side-by-side washer/dryer and gray countertops

Sponsored
Columbus, OH
Free consultation for landscape design!

Peabody Landscape Group
Franklin County's Reliable Landscape Design & Contracting

 Streamline Design Ltd.
bathroom with tile design shower
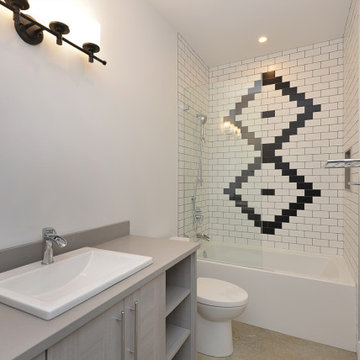
Alcove bathtub - mid-sized modern 3/4 white tile beige floor, single-sink, wallpaper ceiling and wallpaper alcove bathtub idea with white walls and gray countertops
Alcove bathtub - mid-sized modern 3/4 white tile beige floor, single-sink, wallpaper ceiling and wallpaper alcove bathtub idea with white walls and gray countertops
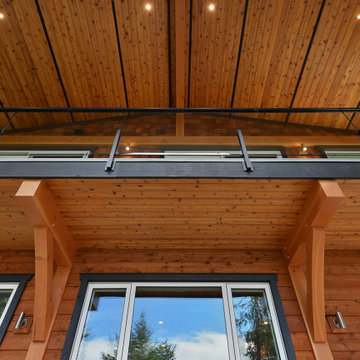 Streamline Design Ltd.
Under view of deck and roof
Mid-sized minimalist brown three-story wood house exterior photo
Mid-sized minimalist brown three-story wood house exterior photo


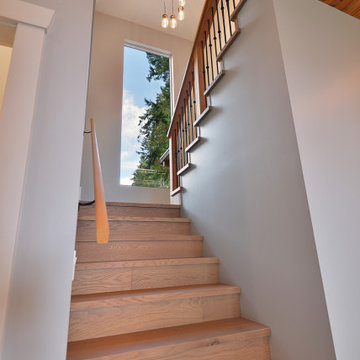
 Streamline Design Ltd.
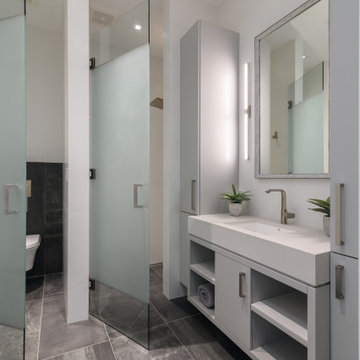
bathroom with marble shower
Mid-sized minimalist 3/4 white tile single-sink alcove shower photo in Vancouver with white walls, gray countertops and a built-in vanity
Mid-sized minimalist 3/4 white tile single-sink alcove shower photo in Vancouver with white walls, gray countertops and a built-in vanity

Sponsored
Columbus, OH
Free consultation for landscape design!
Peabody Landscape Group
Franklin County's Reliable Landscape Design & Contracting


 The Wiese Company
We wanted to keep the cabana bathroom bold and fun, since it is a secondary space in the house. A custom blue tile was ordered from Mexico and accented by scallop shaped tiles for a poolside look. The orange interior door is a nice pop of color and helps guests locate the bathroom easily :)
Photography: Dan Callahan


Sponsored
Columbus, OH
Free consultation for landscape design!
Peabody Landscape Group
Franklin County's Reliable Landscape Design & Contracting
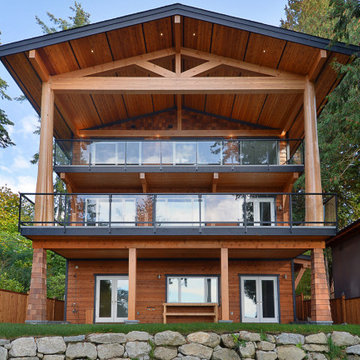
 Streamline Design Ltd.
Under view of deck and roof
Inspiration for a mid-sized modern brown three-story wood house exterior remodel
Inspiration for a mid-sized modern brown three-story wood house exterior remodel
 Streamline Design Ltd.
back exterior of house
Mid-sized mountain style brown three-story wood house exterior photo
Mid-sized mountain style brown three-story wood house exterior photo
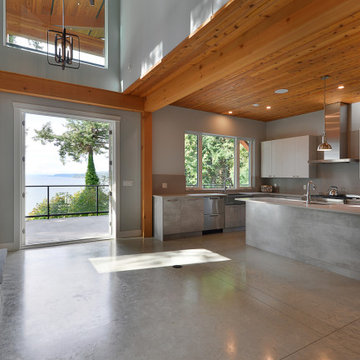 Streamline Design Ltd.
Main kitchen with island
Eat-in kitchen - mid-sized modern galley beige floor eat-in kitchen idea with white backsplash, stainless steel appliances, an island and white countertops
Eat-in kitchen - mid-sized modern galley beige floor eat-in kitchen idea with white backsplash, stainless steel appliances, an island and white countertops
98