
Search results for "Outdoor laundry" in Home Design Ideas
 Red House Design Build
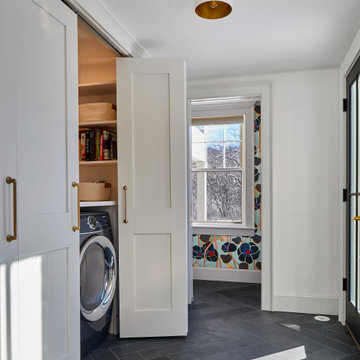
Slate herringbone tile matches the mudroom flooring. Alcove for laundry appliances, with access to outdoor patio and new powder room.
Mid-sized transitional slate floor, gray floor and wallpaper utility room photo in Providence with shaker cabinets, white cabinets, white walls and a side-by-side washer/dryer
Mid-sized transitional slate floor, gray floor and wallpaper utility room photo in Providence with shaker cabinets, white cabinets, white walls and a side-by-side washer/dryer

 River City Custom Homes
Who likes doing laundry? The answer is "anyone who has a laundry room like this!
Mid-sized farmhouse single-wall ceramic tile and beige floor dedicated laundry room photo in Richmond with shaker cabinets, gray cabinets, quartz countertops, orange walls and a side-by-side washer/dryer
Mid-sized farmhouse single-wall ceramic tile and beige floor dedicated laundry room photo in Richmond with shaker cabinets, gray cabinets, quartz countertops, orange walls and a side-by-side washer/dryer

 Lacy Keller Interiors
HomeStar Video Tours
Inspiration for a small mid-century modern galley ceramic tile and blue floor utility room remodel in Portland with flat-panel cabinets, gray cabinets, quartz countertops, gray walls, a stacked washer/dryer and gray countertops
Inspiration for a small mid-century modern galley ceramic tile and blue floor utility room remodel in Portland with flat-panel cabinets, gray cabinets, quartz countertops, gray walls, a stacked washer/dryer and gray countertops
Find the right local pro for your project

 Godwin Construction LLC
Pool House with bathroom, laundry, and changing room. Custom IPE outdoor shower. Custom Arbor frames the pool area from the lawn.
Inspiration for a huge beige one-story wood house exterior remodel in Boston with a hip roof and a shingle roof
Inspiration for a huge beige one-story wood house exterior remodel in Boston with a hip roof and a shingle roof

 Ohana Home & Design
Example of a mid-sized 1950s single-wall porcelain tile dedicated laundry room design in Minneapolis with a drop-in sink, shaker cabinets, white cabinets, quartzite countertops, gray walls, a side-by-side washer/dryer and gray countertops
 Ohana Home & Design
Alcove bathtub - mid-sized 1950s porcelain tile, white floor and single-sink alcove bathtub idea in Minneapolis with shaker cabinets, blue cabinets, a two-piece toilet, gray walls, an undermount sink, quartzite countertops, white countertops and a freestanding vanity




 User
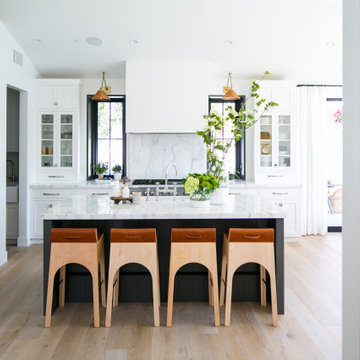
Squeezing by the washer and dryer at the start and end of each day, my clients could not help but be reminded of an endless chore — laundry! Relocating the laundry facilities and designing a proper mudroom allows for a smoother, stress-free transition when the family enters and exits their home.
Nicole Billark Photography


 Oliver Designs
Photo by Ron Ruscio
Trendy backyard concrete patio photo in Denver with a roof extension and a fireplace
Trendy backyard concrete patio photo in Denver with a roof extension and a fireplace
 Enfort Homes
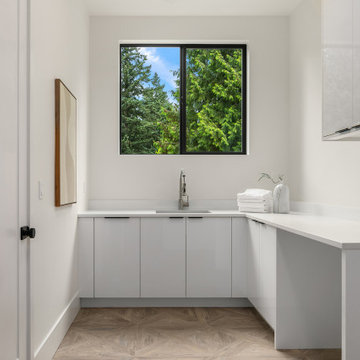
Spacious PNW Modern laundry room with wood look porcelain tile for flooring. New construction home built by Enfort Homes in 2023.
Example of a large trendy l-shaped porcelain tile laundry room design in Seattle with an undermount sink, flat-panel cabinets, white cabinets, quartz countertops, white walls, a side-by-side washer/dryer and white countertops
Example of a large trendy l-shaped porcelain tile laundry room design in Seattle with an undermount sink, flat-panel cabinets, white cabinets, quartz countertops, white walls, a side-by-side washer/dryer and white countertops
 Architectural DesignWorks Studio LLC
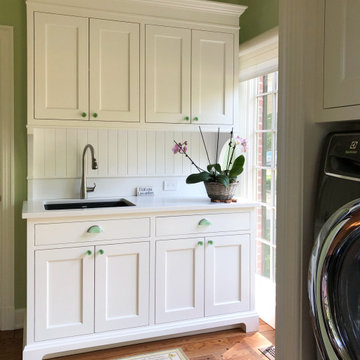
Laundry cupboard
Inspiration for a transitional laundry room remodel in Cincinnati
Inspiration for a transitional laundry room remodel in Cincinnati
 Home Pro of the Tri-Cities
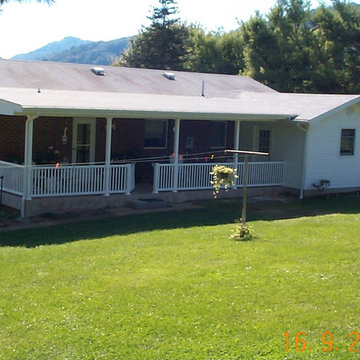
Added the white vinyl addition at the end which is a laundry room and pantry and added the roof and porch. Porch is tiled. The laundry room has an outdoor entrance and entrance from inside in case owner wants to take groceries straight to freezer from the car.

Sponsored
Columbus, OH
Free consultation for landscape design!

Peabody Landscape Group
Columbus' Reliable Landscape Design & Contracting


 Visbeen Architects
The best of past and present architectural styles combine in this welcoming, farmhouse-inspired design. Clad in low-maintenance siding, the distinctive exterior has plenty of street appeal, with its columned porch, multiple gables, shutters and interesting roof lines. Other exterior highlights included trusses over the garage doors, horizontal lap siding and brick and stone accents. The interior is equally impressive, with an open floor plan that accommodates today’s family and modern lifestyles. An eight-foot covered porch leads into a large foyer and a powder room. Beyond, the spacious first floor includes more than 2,000 square feet, with one side dominated by public spaces that include a large open living room, centrally located kitchen with a large island that seats six and a u-shaped counter plan, formal dining area that seats eight for holidays and special occasions and a convenient laundry and mud room. The left side of the floor plan contains the serene master suite, with an oversized master bath, large walk-in closet and 16 by 18-foot master bedroom that includes a large picture window that lets in maximum light and is perfect for capturing nearby views. Relax with a cup of morning coffee or an evening cocktail on the nearby covered patio, which can be accessed from both the living room and the master bedroom. Upstairs, an additional 900 square feet includes two 11 by 14-foot upper bedrooms with bath and closet and a an approximately 700 square foot guest suite over the garage that includes a relaxing sitting area, galley kitchen and bath, perfect for guests or in-laws.

Sponsored
Columbus, OH

Snider & Metcalf Interior Design, LTD
Leading Interior Designers in Columbus, Ohio & Ponte Vedra, Florida
 Greenleaf Construction | Home
This whole house renovation was a successful collaboration of design and construction between Greenleaf craftsmen, Analogue Design, and Mill Valley Kitchens with interior design and decorating by the client. We upgraded almost every room in this home including an expanded kitchen, built-in cabinetry, a basement renovation, three bathroom renovations, four bedrooms, an office, a laundry and mudroom, and a sewing/craft room. The walls on the first floor were opened up and reconfigured to allow for better flow, and the second floor was completely restructured to create enough space for four bedrooms. The basement was remodeled and also includes a powder room and sewing/craft room. A former breeezway was completely rebuilt with a new mudroom and laundry area. New Marvin French doors were installed to capture natural light and connect the space to an outdoor stone patio.


 Custer Homes Inc
Design/Build custom home in Hummelstown, PA. This transitional style home features a timeless design with on-trend finishes and features. An outdoor living retreat features a pool, landscape lighting, playground, outdoor seating, and more.
92