
Search results for "Outdoor recreation" in Home Design Ideas

 Visbeen Architects
This unique project was one home designed for two families. The goal was to make the space functional for both families while preserving the integrity of the design. The result is a clean yet aggressive design emphasizing comfortable living for parents and kids. Multiple owner suites are situated on the main level with access to gorgeous views and outdoor living spaces. The cottage also offers plenty of bedrooms for the children - on a separate level - along with a variety of areas to gather, relax, and recreate.

 AR HOMES - CHARLOTTE AND LAKE NORMAN
Arthur Rutenberg Homes
Inspiration for a transitional exterior home remodel in Charlotte
Inspiration for a transitional exterior home remodel in Charlotte
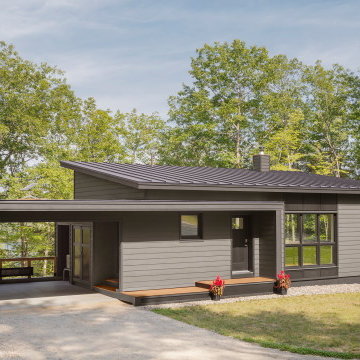
 BRIBURN – Architecture for Life
Carport direct entry into home.
Contemporary exterior home idea in Portland Maine
Contemporary exterior home idea in Portland Maine
Find the right local pro for your project

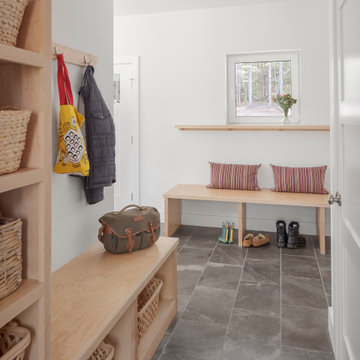 BRIBURN – Architecture for Life
Well proportioned mudroom has plenty of storage shelves and cubbies.
Example of a trendy home design design in Portland Maine
Example of a trendy home design design in Portland Maine


 Lifestyle by Stadler Custom Homes
Hill country resort style pool with natural rock waterfall grotto and a recreational water-slide.
Gustavo Arredondo
Example of a mountain style pool design in Austin
Example of a mountain style pool design in Austin

Sponsored
Columbus, OH
Free consultation for landscape design!

Peabody Landscape Group
Columbus' Reliable Landscape Design & Contracting
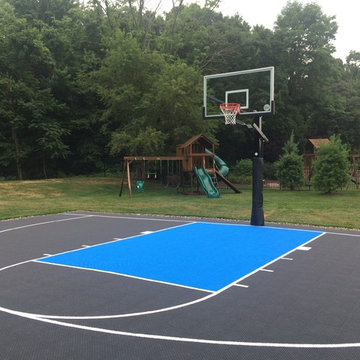
 DeShayes Residential Resort Design
Basketball Court Complete - Our basketball units are the same 1/2" tempered glass backboards with professional break-away rims that we install in our high school gym projects.
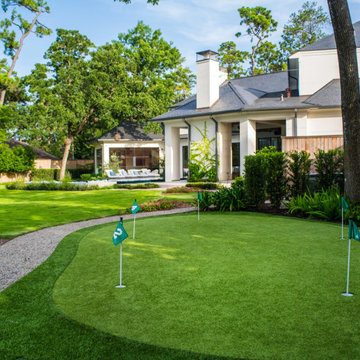
 Exterior Worlds Landscaping & Design
This custom backyard putting green offers the perfect blend of recreation and refinement, nestled within a lush landscape and just steps away from the pool and lounge area. Crafted with premium artificial turf and framed by natural pathways and vibrant planting beds, it brings both beauty and functionality to this luxury outdoor space.

 Thompson Remodeling
The owners of this beautiful historic farmhouse had been painstakingly restoring it bit by bit. One of the last items on their list was to create a wrap-around front porch to create a more distinct and obvious entrance to the front of their home.
Aside from the functional reasons for the new porch, our client also had very specific ideas for its design. She wanted to recreate her grandmother’s porch so that she could carry on the same wonderful traditions with her own grandchildren someday.
Key requirements for this front porch remodel included:
- Creating a seamless connection to the main house.
- A floorplan with areas for dining, reading, having coffee and playing games.
- Respecting and maintaining the historic details of the home and making sure the addition felt authentic.
Upon entering, you will notice the authentic real pine porch decking.
Real windows were used instead of three season porch windows which also have molding around them to match the existing home’s windows.
The left wing of the porch includes a dining area and a game and craft space.
Ceiling fans provide light and additional comfort in the summer months. Iron wall sconces supply additional lighting throughout.
Exposed rafters with hidden fasteners were used in the ceiling.
Handmade shiplap graces the walls.
On the left side of the front porch, a reading area enjoys plenty of natural light from the windows.
The new porch blends perfectly with the existing home much nicer front facade. There is a clear front entrance to the home, where previously guests weren’t sure where to enter.
We successfully created a place for the client to enjoy with her future grandchildren that’s filled with nostalgic nods to the memories she made with her own grandmother.
"We have had many people who asked us what changed on the house but did not know what we did. When we told them we put the porch on, all of them made the statement that they did not notice it was a new addition and fit into the house perfectly.”
– Homeowner

 SnapSports® Athletic Floors & Outdoor Courts
This cool looking backyard home court was built by SnapSports®, ( local Idaho Dealer) . All-weather outdoor sports flooring http://www.snapsports.com


 International Real Estate Umbrella
South facing living room with tons of natural light
Inspiration for a large contemporary open concept laminate floor and brown floor living room remodel in Vancouver with blue walls, a wood stove, a tile fireplace and a wall-mounted tv
Inspiration for a large contemporary open concept laminate floor and brown floor living room remodel in Vancouver with blue walls, a wood stove, a tile fireplace and a wall-mounted tv

Sponsored
Columbus, OH
Free consultation for landscape design!
Peabody Landscape Group
Columbus' Reliable Landscape Design & Contracting
 SnapSports® Athletic Floors & Outdoor Courts
This Outdoor Court was designed to fit the tight landscaped space. Engineered for all-weather use and made in the USA by SNAPSPORTS - local certified installer
 SnapSports® Athletic Floors & Outdoor Courts
This is a SNAPSPORTS® Backyard Basketball Court on the final day of installation . Features the patented full-suspension outdoor sports flooring and patent outdoor adjustable basketball goal http://www.snapsports.com

 Greg Hadley Photography
Inspiration for a timeless exterior home remodel in DC Metro
Inspiration for a timeless exterior home remodel in DC Metro

 Moss Yaw Design studio
Engineered cedar siding creates beautiful gray-blue tones at the exterior of the home, while adding a textural element to activate the simple exterior design.

Sponsored
Columbus, OH
Free consultation for landscape design!
Peabody Landscape Group
Columbus' Reliable Landscape Design & Contracting
 DeShayes Residential Resort Design
Sport tiles that reduce the potential for skeletal drama, concussions and ligament injuries are installed on top of the concrete base, providing a safe, long lasting, aesthetically pleasing surface for your court.

 Quality Craftsman, Inc
Above the Gameroom
Quality Craftsman Inc is an award-winning Dallas remodeling contractor specializing in custom design work, new home construction, kitchen remodeling, bathroom remodeling, room additions and complete home renovations integrating contemporary stylings and features into existing homes in neighborhoods throughout North Dallas.
How can we help improve your living space?


33