
Search results for "Outdoor recreation" in Home Design Ideas


 James Frank Construction Inc
Remodel and Addition of Georgian-Style Estate in the West Hills. A perfect blend of period details, contemporary design and amenities this home is designed for living outdoors as elegantly as indoors. Project team included Liz Summers, AIA.
Find the right local pro for your project
 Geeks of Technology
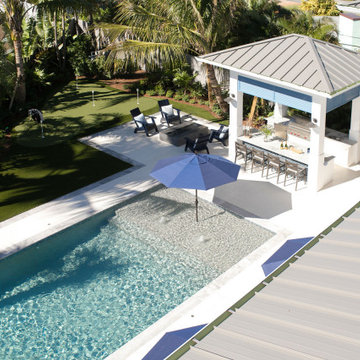
An aerial view of a thoughtfully designed coastal backyard that brings together pool, outdoor kitchen, and landscape into a cohesive living environment. The space is organized to balance relaxation, dining, and recreation, with a covered bar area, poolside seating, and a custom putting green integrated into the tropical landscape. The result is a complete outdoor living experience designed for both everyday use and entertaining.
 k.b.kolman landscape design.
Ken Heyman -
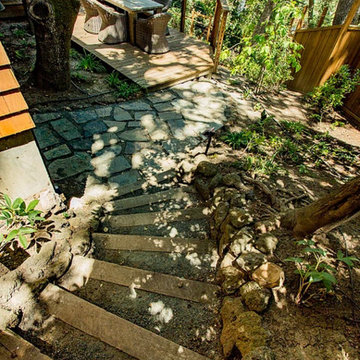
Oak lined downslope grows into family outdoor living and recreation center
Open redwood fence beckons at entry
Shade loving shrubs flank decomposed granite and redwood steps
Hardscape weaves patchwork of wood, flagstone, and rock
Split level redwood deck provides dining and seating
High tensile railing and welded wire deer fence lend seamless view
Dry creek and fieldstone retaining walls lead to spa and sunny terrace

 Eppright Homes, LLC
Located in the Exemplary Lake Travis ISD and the new Las Colinas del Lago at Serene Hills subdivision with ease of access to the heart of Lakeway and TX HWY 71.
Neighborhood amenities include miles of hike and bike trails and outdoor recreation.

 Barley|Pfeiffer Architecture
Photo by Alan K. Barley --
Outdoor spiral staircase leading up to another recreational living-space.
Example of a trendy staircase design in Austin
Example of a trendy staircase design in Austin

Sponsored
Columbus, OH
Free consultation for landscape design!

Peabody Landscape Group
Franklin County's Reliable Landscape Design & Contracting

 Platinum Poolcare
Request Free Quote
This residential recreational lap pool in Naperville, IL measures 15'0" x 43'0". With a water depth of 3'6" to 5'0", it is perfect for lap swimming and flip turns. The sunshelf measures 6'0" x 16'0", and is equipped with bubbler jets. The entire pool is covered by an automatic pool safety cover. Photos by Larry Huene
 Terrain
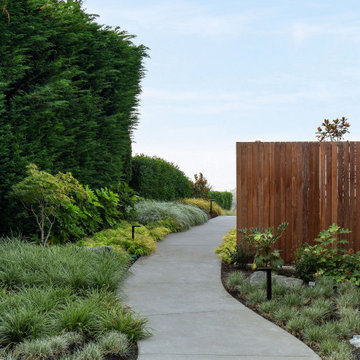
Studio Terrain recreated this outdoor entertaining after a major home extension. Taking advantage of sweeping 180 degree views of the Puget sound, Orca Pods, Humpback whales and the Olympic mountains, the design allows for maximum view corridors from the inside while still providing space for 40+ guests.
Utilizing a louvered roof system and overhead heat for four seasons entertaining, the wood fired pizza oven provides a central gathering point year round. The lawn was engineered to the same specs as world class soccer fields providing fast draining lawn use in the wettest seasons. A clean concrete lawn edge is actually a hidden structural retaining wall with pin piles to stabilize the slope edge.
 Platinum Poolcare
Request Free Quote
This residential recreational lap pool in Naperville, IL measures 15'0" x 43'0". With a water depth of 3'6" to 5'0", it is perfect for lap swimming and flip turns. The sunshelf measures 6'0" x 16'0", and is equipped with bubbler jets. The entire pool is covered by an automatic pool safety cover. Photos by Larry Huene





 Platinum Poolcare
Request Free Quote
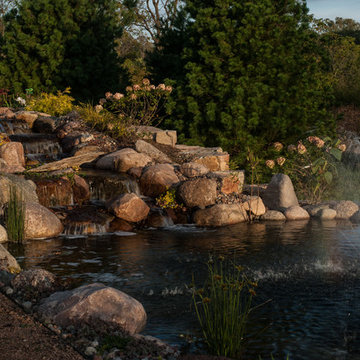
This residential recreational lap pool in Naperville, IL measures 15'0" x 43'0". With a water depth of 3'6" to 5'0", it is perfect for lap swimming and flip turns. The sunshelf measures 6'0" x 16'0", and is equipped with bubbler jets. The entire pool is covered by an automatic pool safety cover. Photos by Larry Huene

 Big Rock Landscaping
A fenced area is the best way to keep kids safe while they have fun.
Inspiration for a traditional backyard outdoor playset in Salt Lake City.
Inspiration for a traditional backyard outdoor playset in Salt Lake City.

 MA Studios
A sunny space for sitting, reading and board-game playing for any family member of the home.
Example of a classic sunroom design in Denver
Example of a classic sunroom design in Denver
Sponsored
Columbus, OH
Free consultation for landscape design!
Peabody Landscape Group
Franklin County's Reliable Landscape Design & Contracting

 Brett King Builder
In recreating the sleeping porch style fashioned from over a century ago, this remodel takes on an updated, contemporary flare.
The side additions were built out of steel due to the desire for expansive windows and a limited amount of solid walls.
Aluminum framed glass panels encase the additions on three sides. A full screen accompanies each glass door.


98