
Search results for "Outdoor recreation" in Home Design Ideas

 Platinum Poolcare
Request Free Quote
This residential recreational lap pool in Naperville, IL measures 15'0" x 43'0". With a water depth of 3'6" to 5'0", it is perfect for lap swimming and flip turns. The sunshelf measures 6'0" x 16'0", and is equipped with bubbler jets. The entire pool is covered by an automatic pool safety cover. Photos by Larry Huene
 Action Home Services Inc.
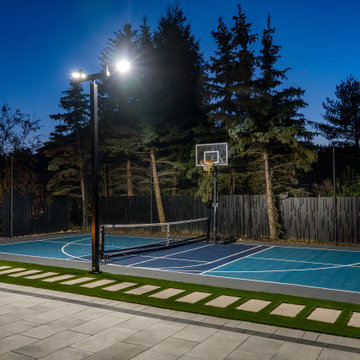
This custom backyard sport court was designed to combine recreation, functionality, and modern outdoor living in one seamless space. Featuring a professionally installed multi-sport surface with integrated basketball and pickleball court layouts, the project delivers a premium at-home athletic experience while enhancing the overall property aesthetic.
The court features durable, high-performance sport tiles engineered for superior traction, comfort, and long-term weather resistance. Sleek black perimeter fencing and protective netting ensure safety while maintaining a clean, modern architectural look. Integrated LED court lighting extends usability into the evening, creating a fully functional outdoor sports environment day or night.
Thoughtful landscaping, precise line work, and contemporary finishes contribute to a polished, resort-style backyard setting that blends effortlessly with the surrounding outdoor space.
Built with quality craftsmanship and attention to detail, this project provides homeowners with a private destination for fitness, family activities, and entertainment year-round. The result is a durable, visually striking outdoor feature that enhances both lifestyle and property value.

 Eppright Homes, LLC
Located in the Exemplary Lake Travis ISD and the new Las Colinas del Lago at Serene Hills subdivision with ease of access to the heart of Lakeway and TX HWY 71.
Neighborhood amenities include miles of hike and bike trails and outdoor recreation.
Find the right local pro for your project

 MA Studios
Reclaimed siding and lumber and natural stone from the Rockies.
Elegant entryway photo in Denver
Elegant entryway photo in Denver
 Serra Tile & Stone, Inc.
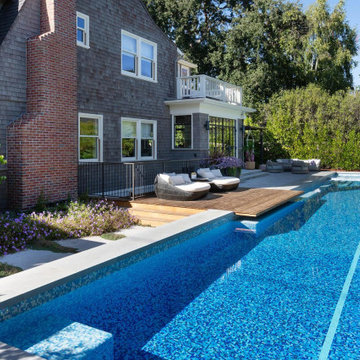
Combination lap/recreation pool with integrated spa, steps, and benches, fully tiled with Bisazza glass mosaic.This project features a "no cuts" layout— we carefully measured, then prepped the concrete shell to size so that none of the field tiles would have to be trimmed.
 Big Rock Landscaping
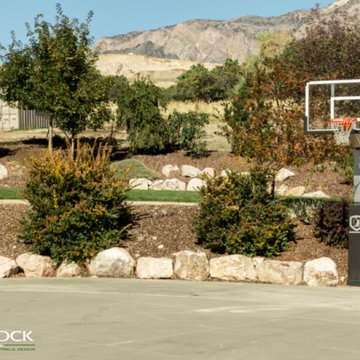
Your outdoor sport court can blend seamlessly with the rest of your yard when it's designed by our team of experts.
Photo of a traditional backyard outdoor basketball/tennis/multi-game court in Salt Lake City.
Photo of a traditional backyard outdoor basketball/tennis/multi-game court in Salt Lake City.

 Visbeen Architects
This unique project was one home designed for two families. The goal was to make the space functional for both families while preserving the integrity of the design. The result is a clean yet aggressive design emphasizing comfortable living for parents and kids. Multiple owner suites are situated on the main level with access to gorgeous views and outdoor living spaces. The cottage also offers plenty of bedrooms for the children - on a separate level - along with a variety of areas to gather, relax, and recreate.



 Flavin Architects
This house west of Boston was originally designed in 1958 by the great New England modernist, Henry Hoover. He built his own modern home in Lincoln in 1937, the year before the German émigré Walter Gropius built his own world famous house only a few miles away. By the time this 1958 house was built, Hoover had matured as an architect; sensitively adapting the house to the land and incorporating the clients wish to recreate the indoor-outdoor vibe of their previous home in Hawaii.
The house is beautifully nestled into its site. The slope of the roof perfectly matches the natural slope of the land. The levels of the house delicately step down the hill avoiding the granite ledge below. The entry stairs also follow the natural grade to an entry hall that is on a mid level between the upper main public rooms and bedrooms below. The living spaces feature a south- facing shed roof that brings the sun deep in to the home. Collaborating closely with the homeowner and general contractor, we freshened up the house by adding radiant heat under the new purple/green natural cleft slate floor. The original interior and exterior Douglas fir walls were stripped and refinished.
Photo by: Nat Rea Photography

 Barley|Pfeiffer Architecture
Photo by Alan K. Barley --
Outdoor spiral staircase leading up to another recreational living-space.
Inspiration for a contemporary staircase remodel in Austin
Inspiration for a contemporary staircase remodel in Austin






 The House Group
Comfortable recreation zone with leather sofas next to the marble home bar with the view of home tennis court
Example of a large minimalist single-wall seated home bar design in Los Angeles with flat-panel cabinets, marble countertops and gray countertops
Example of a large minimalist single-wall seated home bar design in Los Angeles with flat-panel cabinets, marble countertops and gray countertops

 k.b.kolman landscape design.
Ken Heyman -
Oak lined downslope grows into family outdoor living and recreation center
Open redwood fence beckons at entry
Shade loving shrubs flank decomposed granite and redwood steps
Hardscape weaves patchwork of wood, flagstone, and rock
Split level redwood deck provides dining and seating
High tensile railing and welded wire deer fence lend seamless view
Dry creek and fieldstone retaining walls lead to spa and sunny terrace


 James Frank Construction Inc
Remodel and Addition of Georgian-Style Estate in the West Hills. A perfect blend of period details, contemporary design and amenities this home is designed for living outdoors as elegantly as indoors. Project team included Liz Summers, AIA.
 Scott Simpson Design + Build
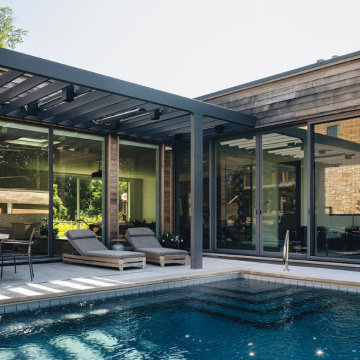
Our design-build team is very proud of this contemporary, playful space with a wonderful mix of recreation and relaxation – and many remarkable features - like a beautiful rectangular in-ground swimming pool bordered by a steel and wood shade trellis, outdoor shower area and built-in infrared heaters on the pool deck to extend the shoulder seasons.
 Visbeen Architects
This unique project was one home designed for two families. The goal was to make the space functional for both families while preserving the integrity of the design. The result is a clean yet aggressive design emphasizing comfortable living for parents and kids. Multiple owner suites are situated on the main level with access to gorgeous views and outdoor living spaces. The cottage also offers plenty of bedrooms for the children - on a separate level - along with a variety of areas to gather, relax, and recreate.
96