
Search results for "Outdoor recreation" in Home Design Ideas
 Sheila Santwani, Realtor & Developer
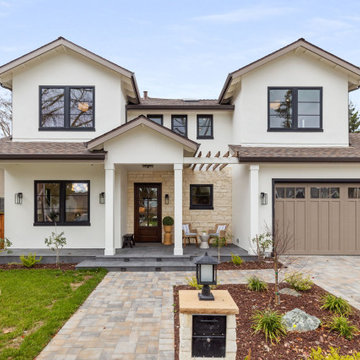
Thoughtfully designed & meticulously constructed new contemporary home located in Willow Glen, San Jose. Three levels with incredible natural lighting, this home includes 6 Bedrooms, 5 Full Bathrooms + Recreation Room + Office + 2 laundry rooms. A commitment to low carbon footprint includes high efficiency elements (insulation, heat pumps, appliances, Andersen Low-E windows & doors), whole house fan, fully owned Solar Panels, smart switches/thermostats controlled with a pre-installed iPad. The contemporary open layout is appointed with designer chandeliers & vanities, custom crafted wood beams and railings. 16-foot Andersen bi-fold doors lead from family room to a large outdoor deck for true California indoor/outdoor living. A gourmet chef's kitchen has ceiling-height cabinets, professional Thermador appliances, a stunning quartzite island and backsplash. Luxurious master suite has a 12' sloped ceiling in the bedroom, heated floors, hardwired towel warmer and a motorized skylight in the shower. Impeccable details include European oak hardwood floors, Grohe/Toto/Hansgrohe plumbing fixtures, built-in media cabinet, a wine wall, fully finished attic, & stone pavers hardscaping.

 Cape Reed International
A brand new poolside recreational area and outdoor kitchen was created to utilize this Jumeirah property in Dubai to its full potential.
Mid-sized trendy patio photo
Mid-sized trendy patio photo
 MA Studios
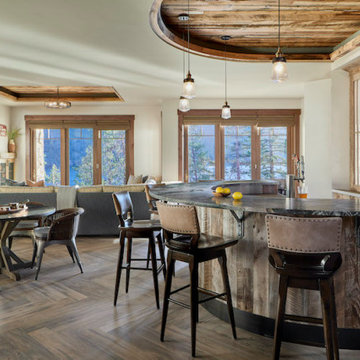
A home pub-style bar area that rivals a commercial one, with beer tap and all.
Example of a classic home bar design in Denver
Example of a classic home bar design in Denver
Find the right local pro for your project

 Watershape Consulting, Inc.
Violin shaped pool and spa (chin-rest of violin). Glass tile. Fiber-optic lighting. Koi pond (bow of violin) with acrylic windows to pool. Design and Built by Cipriano Landscape Design, NY.

 Mountain + Beach Interiors - Schonewill Int'l
This three story custom wood/steel/glass stairwell is the core of the home where many spaces intersect. Notably dining area, main bar, outdoor lounge, kitchen, entry at the main level. the loft, master bedroom and bedroom suites on the third level and it connects the theatre, bistro bar and recreational room on the lower level. Eric Lucero photography.


 Blackburn Architects, PC
Fox Hollow Farm encompasses nearly 400 acres in the equestrian-oriented township of Metamora, MI. With undulating topography, rich hydrology (including a river, trout streams, ponds, and wetlands), old farm fields, and thick stands of hardwood and evergreen forests, the property provides its owners with countless outdoor recreation opportunities. To plan the facilities, the client assembled a top notch design team consisting of: Blackburn Architects, McKee Carson, and John Higgins.

Sponsored
Columbus, OH
Free consultation for landscape design!

Peabody Landscape Group
Franklin County's Reliable Landscape Design & Contracting
 Cape Reed International
A brand new poolside recreational area and outdoor kitchen was created to utilize this Jumeirah property in Dubai to its full potential.

 Visbeen Architects
This unique project was one home designed for two families. The goal was to make the space functional for both families while preserving the integrity of the design. The result is a clean yet aggressive design emphasizing comfortable living for parents and kids. Multiple owner suites are situated on the main level with access to gorgeous views and outdoor living spaces. The cottage also offers plenty of bedrooms for the children - on a separate level - along with a variety of areas to gather, relax, and recreate.

 Ware Architecture Studio
Large minimalist stone and concrete beige front porch idea in Dallas with an awning


 Cape Reed International
A brand new poolside recreational area and outdoor kitchen was created to utilize this Jumeirah property in Dubai to its full potential.
Patio - contemporary patio idea
Patio - contemporary patio idea

Sponsored
Columbus, OH
Free consultation for landscape design!
Peabody Landscape Group
Franklin County's Reliable Landscape Design & Contracting
 k.b.kolman landscape design.
Ken Heyman -
Oak lined downslope grows into family outdoor living and recreation center
Open redwood fence beckons at entry
Shade loving shrubs flank decomposed granite and redwood steps
Hardscape weaves patchwork of wood, flagstone, and rock
Split level redwood deck provides dining and seating
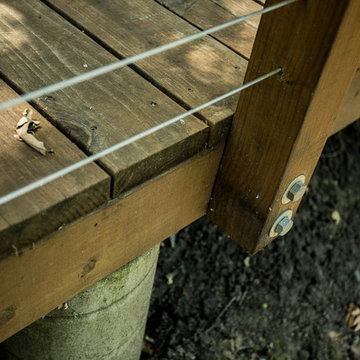
High tensile railing and welded wire deer fence lend seamless view
Dry creek and fieldstone retaining walls lead to spa and sunny terrace

 Platinum Poolcare
Measuring 20'0" X 36'0", this compact lap pool in Ashkum, IL offers recreation in a smaller space. Featuring 4 deck sprays, LED lighting, an automatic pool cover with stone lid system, Unilock ledgestone coping and volleyball system (not pictured), this pool packs alot of fun into this backyard. Photos by Larry Huene
 Way Of Life Construction
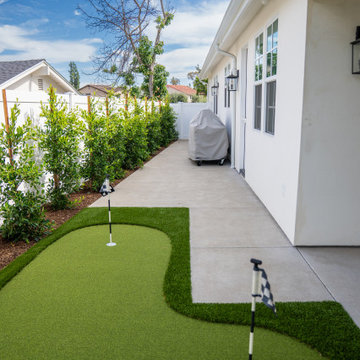
This side yard was smartly transformed into a sleek putting lane, pairing low-maintenance synthetic turf with clean concrete. Surrounded by privacy hedges and a modern white fence, it's a perfect example of how to maximize narrow spaces with fun, functional design.

 Jastine Contracting Corporation
Large 3 car garage with beautiful wooden doors.
Example of a mid-sized classic attached two-car garage design in New York
Example of a mid-sized classic attached two-car garage design in New York

Sponsored
Columbus, OH

Hope Restoration & General Contracting
Columbus Design-Build, Kitchen & Bath Remodeling, Historic Renovations

 James Frank Construction Inc
Remodel and Addition of Georgian-Style Estate in the West Hills. A perfect blend of period details, contemporary design, and amenities this home is designed for living outdoors as elegantly as indoors. The project team included Liz Summers, AIA.


 Action Home Services Inc.
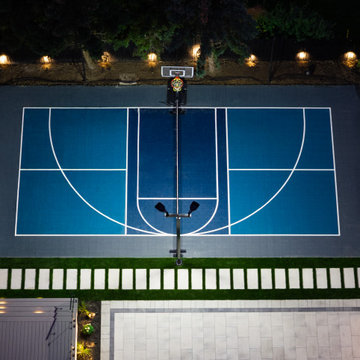
This custom backyard sport court was designed to combine recreation, functionality, and modern outdoor living in one seamless space. Featuring a professionally installed multi-sport surface with integrated basketball and pickleball court layouts, the project delivers a premium at-home athletic experience while enhancing the overall property aesthetic.
The court features durable, high-performance sport tiles engineered for superior traction, comfort, and long-term weather resistance. Sleek black perimeter fencing and protective netting ensure safety while maintaining a clean, modern architectural look. Integrated LED court lighting extends usability into the evening, creating a fully functional outdoor sports environment day or night.
Thoughtful landscaping, precise line work, and contemporary finishes contribute to a polished, resort-style backyard setting that blends effortlessly with the surrounding outdoor space.
Built with quality craftsmanship and attention to detail, this project provides homeowners with a private destination for fitness, family activities, and entertainment year-round. The result is a durable, visually striking outdoor feature that enhances both lifestyle and property value.
94