
Search results for "Outdoor stone steps" in Home Design Ideas

 Krugel Cobbles, Inc.
Photos by Linda Oyama Bryan
Inspiration for a huge timeless backyard stone patio remodel in Chicago
Inspiration for a huge timeless backyard stone patio remodel in Chicago

 Nature's Touch
Ipe decking, Earthworks EW Gold Stone decking, and exposed aggregate concrete create a beautiful contrast and balance that give this outdoor architecture design a Frank Lloyd Wright feel. Ipe decking is one of the finest quality wood materials for luxury outdoor projects. The exotic wood originates from South America. This environment contains a fire pit, with cobblestone laid underneath. Shallow, regress lighting is underneath each step and the fire feature to illuminate the elevation change. The bench seating is fabricated stone that was honed to a beautiful finish. This project also features an outdoor kitchen to cater to family or guests and create a total outdoor living experience.

 Natural Path Landscaping
Note how we always have large bluestone pieces at the edge because we lay out the pattern with AutoCAD. There are two more granite steps at the driveway. See the granite lamp post.
Find the right local pro for your project

 J. Barker Landscaping Company
Large elegant backyard tile patio kitchen photo in Cleveland with no cover

 Built Custom Homes, LLC
Rick Mattson Photography
Inspiration for a coastal white two-story wood exterior home remodel in Orange County
Inspiration for a coastal white two-story wood exterior home remodel in Orange County
 Krugel Cobbles, Inc.
Landscape Architect: The Garden Consultants, Inc.;
Photography: Linda Oyama Bryan
Mid-sized trendy backyard stone patio photo in Chicago
Mid-sized trendy backyard stone patio photo in Chicago
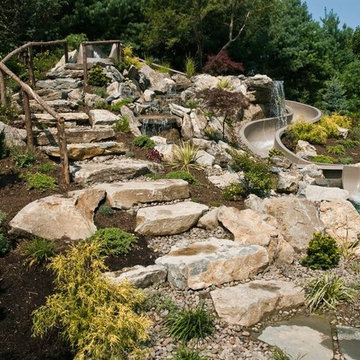
 Deck and Patio Company "Outdoor Living Experts"
When we worked on this water feature a few years ago, Deck and Patio installed large natural stones for the climb up to the top of the slide. www.deckandpatio.com

Sponsored
Columbus, OH
Free consultation for landscape design!

Peabody Landscape Group
Franklin County's Reliable Landscape Design & Contracting


 Four Brothers Design + Build
Greg Hadley
This is an example of a mid-sized contemporary shade courtyard mulch landscaping in DC Metro.
This is an example of a mid-sized contemporary shade courtyard mulch landscaping in DC Metro.
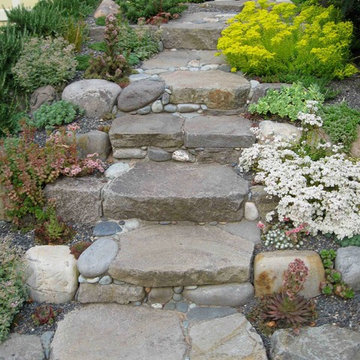
 Gardens by Jeffrey Bale
Jeffrey Bale stone steps, sedums
Photo of a mid-sized craftsman landscaping in Portland.
Photo of a mid-sized craftsman landscaping in Portland.


 Holloway Company Inc.
Small elegant wooden l-shaped mixed material railing staircase photo in DC Metro with painted risers



Sponsored
Delaware, OH

Buckeye Basements, Inc.
Central Ohio's Basement Finishing ExpertsBest Of Houzz '13-'21

 CALSTONE
Sequoia Steps
Design ideas for a southwestern full sun backyard stone driveway in San Francisco.
Design ideas for a southwestern full sun backyard stone driveway in San Francisco.

 Fire Magic Grills - Robert H Peterson Company
Patio kitchen - mid-sized tropical backyard concrete patio kitchen idea in Los Angeles with no cover

 Western DuPage Landscaping, Inc.
Mid-sized elegant backyard stone patio kitchen photo in Chicago with no cover
 J. Barker Landscaping Company
Patio kitchen - large traditional backyard tile patio kitchen idea in Cleveland with no cover

Sponsored
Columbus, OH
Free consultation for landscape design!
Peabody Landscape Group
Franklin County's Reliable Landscape Design & Contracting

 Wiedemann Architects LLC
Photos © Anice HoachlanderOur client was drawn to the property in Wesley Heights as it was in an established neighborhood of stately homes, on a quiet street with views of park. They wanted a traditional home for their young family with great entertaining spaces that took full advantage of the site.
The site was the challenge. The natural grade of the site was far from traditional. The natural grade at the rear of the property was about thirty feet above the street level. Large mature trees provided shade and needed to be preserved.
The solution was sectional. The first floor level was elevated from the street by 12 feet, with French doors facing the park. We created a courtyard at the first floor level that provide an outdoor entertaining space, with French doors that open the home to the courtyard.. By elevating the first floor level, we were able to allow on-grade parking and a private direct entrance to the lower level pub "Mulligans". An arched passage affords access to the courtyard from a shared driveway with the neighboring homes, while the stone fountain provides a focus.
A sweeping stone stair anchors one of the existing mature trees that was preserved and leads to the elevated rear garden. The second floor master suite opens to a sitting porch at the level of the upper garden, providing the third level of outdoor space that can be used for the children to play.
The home's traditional language is in context with its neighbors, while the design allows each of the three primary levels of the home to relate directly to the outside.
Builder: Peterson & Collins, Inc
Photos © Anice Hoachlander

 Riviera Bronze Mfg.
Inspiration for a mediterranean two-story stone exterior home remodel in Los Angeles


148