
Search results for "Outdoor stone steps" in Home Design Ideas

 M House Development
Picture Perfect House
Inspiration for a large farmhouse white two-story wood house exterior remodel in Chicago with a shingle roof
Inspiration for a large farmhouse white two-story wood house exterior remodel in Chicago with a shingle roof

 International Landscaping Inc.
INTERNATIONAL LANDSCAPING INC.
I.L.I. is a well respected and highly decorated award-winning Landscape Design/Construct/Maintain firm.
To learn more about the services that I.L.I. can offer you, please visit our website www.internationallandscaping.com.
Let our experience help enhance your property, and turn your vision into reality.

 C.E. Pontz Sons
Natural Stone outdoor Living Area
This Natural Stone Outdoor living Area features tons of amazing natural stone work throughout the project. The installation features a natural stone pool deck, broken flagstone paths, entrance patio at pool house, and natural stone waterfall at pool. Pool deck, patio, and paths are constructed using full color irregular PA flagstone. Joints in flagstone patio were filled with Unilock ‘EZPro’ joint material. Spaces between stones in path have lawn installed. An additional broken flagstone patio area in back of home was also installed.
Pool Waterfall
The Pool Waterfall is constructed using Semco ‘Weathered Limestone’ with stone outcroppings and boulders placed in areas surrounding waterfall and back side of pool for more natural appearance. Landscaping was installed around the backside of the waterfalls to further naturalize the apperance and disguise the pool equipment.
Front Stone Walkway
Flagstone walkways and steps were installed in multiple areas around the home. The Main entrance to the home features a long spaced flagstone walkway with natural stone natural stone steps and landing area. Two separate side entrance’s to the home are also complete with natural stone steps and landing areas. Landing and step risers were finished with matching stucco.
Cobblestone Walkways and Driveway Accents
Other paths around the house are bordered with gray Belgium block cobble stone, lined with 3/8″ decorative pebble, with stone base and separation material beneath. Two belgium block driveway bands as well as linear belgium block driveway curbing along the flower bed edges at the driveway were installed in the front of the home.
Landscape Lighting
Also included in this project is the installation of the low voltage LED landscape lighting system. The Coastal Source system with vintage brass finish included path lights, uplights, and niche lights.
Landscaping
Landscape beds, plants and trees, and pine needle mulch were installed through out the property. There was also a significant amount of regrading and seeding done.
Water retention Basins
Two large underground water retention basins were installed on separate sides of the the property. These basins will house the majority of the run off from the entire roof area and allow it to percolate back in to the soil.
see more amazing projects: https://cepontzsons.com
Find the right local pro for your project

 Set In Stone of New England, Inc.
A fully landscaped space that you will never want to leave! Pool apron, steps, and hot tub make this outdoor area home during the warm weather.
Example of a classic backyard stone pool design in Providence
Example of a classic backyard stone pool design in Providence


 Trinity Estate Homes, Ltd.
Mid-sized elegant backyard stone patio fountain photo in Houston with a roof extension

 La Casa Builders Inc.
Dino Tonn Photography
Inspiration for a mid-sized mediterranean backyard kidney-shaped and stone lap hot tub remodel in Phoenix
Inspiration for a mid-sized mediterranean backyard kidney-shaped and stone lap hot tub remodel in Phoenix

Sponsored
Columbus, OH
Free consultation for landscape design!

Peabody Landscape Group
Franklin County's Reliable Landscape Design & Contracting

 Modern Rustic Homes
Inspiration for a large rustic backyard stone patio fountain remodel in Atlanta with a pergola


 1st Impressions Landscape Construction
Solid Stone Steps With Custom Inlay and Bull Nose Treads.
Patio - small traditional backyard concrete paver patio idea in Cleveland with no cover
Patio - small traditional backyard concrete paver patio idea in Cleveland with no cover


 Dekor Lighting
This outdoor LED recessed stair light kit allows exterior steps and stairs to be illuminated for both safety and ambiance. Perfect for decks, docks, patios, and embedding in concrete walkways or steps. The lights have a 30° light angle and become directional simply by turning the housing. Turn them upside down for soffit or under-deck lighting.

 Garden Artisans LLC
Plantings, Bluestone Walkway, Porch, & Terrace designed by Peter Jamet. Built by Garden Artisans.
Mid-sized elegant backyard stone patio kitchen photo in New York with no cover
Mid-sized elegant backyard stone patio kitchen photo in New York with no cover
Sponsored
Columbus, OH
Free consultation for landscape design!
Peabody Landscape Group
Franklin County's Reliable Landscape Design & Contracting
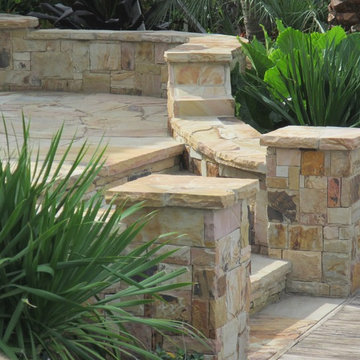
 Matthew Giampietro Garden Design
Backyard swimming pool patios and seating areas in a South Florida backyard landscape. Plant installation by Ultimate Landscape. Hardscape design and installation by Matthew Giampietro

 Boyce Design + Build
Custom decorative concrete pavers surrounded by pebble stone line the entrance to this outdoor space. The modern landscaping composed of tight, linear plantings with hues of green provides privacy from neighboring properties. The deck steps span the entire width of the deck and have built-in recessed lighting so that the space is well-defined in the evening as well as the daytime.

 Linden L.A.N.D. Group
Rebecca Lindenmeyr
Example of a mid-sized classic backyard stone patio design in Burlington
Example of a mid-sized classic backyard stone patio design in Burlington

 Boulder Pools
Hot tub - large industrial backyard concrete paver and rectangular lap hot tub idea in Austin

Sponsored
Columbus, OH

Structural Remodeling
Franklin County's Heavy Timber Specialists | Best of Houzz 2020!

 Sisson Landscapes
Shade garden plantings.
This is an example of a traditional landscaping in DC Metro.
This is an example of a traditional landscaping in DC Metro.

 Turf Pro Landscaping to Turf Pro Outdoors
Design ideas for a traditional side yard stone formal garden in Toronto.

 Peninsula Building Materials
Ammirato Construction's use of K2's Pacific Ashlar thin veneer, is beautifully displayed on many of the walls of this property.
Large 1950s two-story and backyard mixed siding gray deck photo in San Francisco with decking, a shingle roof and a pergola
Large 1950s two-story and backyard mixed siding gray deck photo in San Francisco with decking, a shingle roof and a pergola
187