
Search results for "Outdoor stone steps" in Home Design Ideas

 Lindquist Power & Landscaping
This is an example of a mid-sized traditional stone side porch design in New York with a roof extension.


Find the right local pro for your project


 Zoske Construction
Karl Neumann Photography
Inspiration for a large rustic backyard deck remodel with a fire pit and no cover
Inspiration for a large rustic backyard deck remodel with a fire pit and no cover
 Great Outdoors Ann Arbor
Notice the Fairy Door added to the wall on the far right side.
Michael Kowalski
Example of a large cottage home design design in Detroit
Example of a large cottage home design design in Detroit





 Ross Yantzi's Pavestone Plus Ltd.
Staircase - rustic concrete curved staircase idea in Toronto with concrete risers

 New Garden Landscaping & Nursery
Slab stone stairs with boulders delineating the new planting beds, now filled with shade-tolerant shrubs and perennials. A landing was added to make access to and from the wood stairs easier.

 Elan Landscape Development Inc.
Limestone Grill Surround and Peninsula with Rock Faced Bluestone Counter Top, Cedar Pergola and DCS 48" Grill.
Dan Wells
Elan Landscape Development Inc.

 Schwake Stone Ltd., LLC
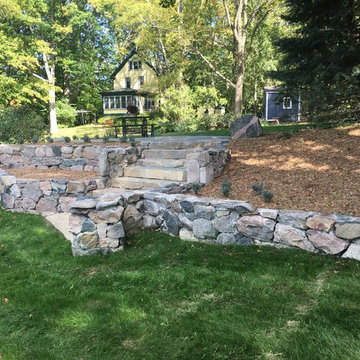
Light colored stone steps gracefully terrace down to the lower rear yard. Long and wide, the steps offer a restful mid-point landing to ease the journey. Rounded granite fieldstones serve as curbs, retaining the edges for garden planting.

 Direct Home Remodeling, Inc.
Beautiful outdoor patio with outdoor kitchen area. Natural stone patio with natural stone steps, natural stone bbq and natural stone pony walls.
Large arts and crafts backyard stone patio kitchen photo in San Francisco with an awning
Large arts and crafts backyard stone patio kitchen photo in San Francisco with an awning

 Lord Design
Photography by Blackstone Studios
Decorated by Lord Design
Photo of a mid-sized traditional stone landscaping in Portland with a pergola.
Photo of a mid-sized traditional stone landscaping in Portland with a pergola.

Sponsored
Westerville, OH

Custom Home Works
Franklin County's Award-Winning Design, Build and Remodeling Expert

 TCP Custom Outdoor Living
The stone veneer fireplace, framed with full masonry block,
with reclaimed Hemlock mantle as the centerpiece attraction and the stained pine tongue and
groove vaulted ceiling gives the space a dramatic look. The columns have a stacked stone base
that complements the stone on the fireplace and kitchen fascia. The light travertine flooring is a
perfect balance for the dark stone on the column bases
and knee walls beside the fireplace as
well as the darker stained cedar beams and stones in the fireplace.
TK IMAGES

 Eagle Stone & Brick, Inc.
Example of a large mountain style open concept dark wood floor and brown floor living room design in St Louis with brown walls, a standard fireplace, a stone fireplace and no tv

 MFS Masonry
Inspiration for a mid-sized traditional shade backyard stone formal garden in New York for fall.

 Bruss Landscaping, Inc.
Inspiration for a huge transitional backyard stone patio kitchen remodel in Chicago with no cover

Sponsored
Columbus, OH
Free consultation for landscape design!

Peabody Landscape Group
Franklin County's Reliable Landscape Design & Contracting


 Landscape Concepts Inc
This is an example of a large transitional backyard concrete paver outdoor playset in St Louis.
217