
Search results for "Outdoor studio" in Home Design Ideas
 Tomecek Studio Architecture
Photography by Raul Garcia
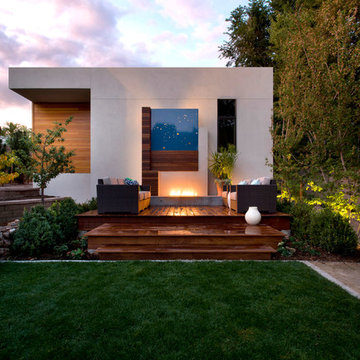
Project by Studio H:T principal in charge Brad Tomecek (now with Tomecek Studio Architecture). This urban infill project juxtaposes a tall, slender curved circulation space against a rectangular living space. The tall curved metal wall was a result of bulk plane restrictions and the need to provide privacy from the public decks of the adjacent three story triplex. This element becomes the focus of the residence both visually and experientially. It acts as sun catcher that brings light down through the house from morning until early afternoon. At night it becomes a glowing, welcoming sail for visitors.
 AAHA Studio
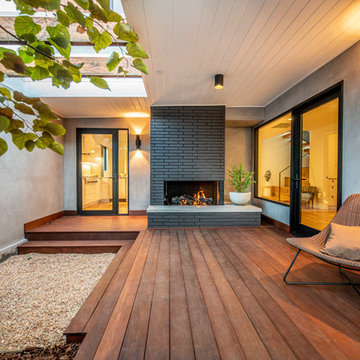
Interior Entry Courtyard
Deck - mid-sized contemporary light wood floor deck idea in Los Angeles with gray walls, a glass front door and a roof extension
Deck - mid-sized contemporary light wood floor deck idea in Los Angeles with gray walls, a glass front door and a roof extension
 SDH Studio Architecture and Interior Design
SDH Studio - Architecture and Design
Location: Golden Beach, Florida, USA
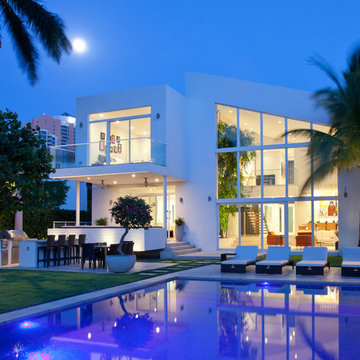
Overlooking the canal in Golden Beach 96 GB was designed around a 27 foot triple height space that would be the heart of this home. With an emphasis on the natural scenery, the interior architecture of the house opens up towards the water and fills the space with natural light and greenery.
Find the right local pro for your project




 studio g ARCHITECTURE
Large minimalist backyard tile and custom-shaped lap hot tub photo in Las Vegas

 Studio Hus
Inspiration for a mid-sized mediterranean backyard tile patio remodel in Los Angeles with a pergola

Sponsored
Columbus, OH
Free consultation for landscape design!

Peabody Landscape Group
Columbus' Reliable Landscape Design & Contracting

 Studio 6 Architects
Large Remodel to an Existing single Family Home
Double front door - large traditional double front door idea in Orange County with a black front door
Double front door - large traditional double front door idea in Orange County with a black front door

 Faith Blakeney Design Studio
The Treehouse is the home I share with my daughter Miss Noa. It is our sanctuary and our refuge, our playhouse and our house of rest. It is carved out of the roof of a 100 year old craftsman home, so the spaces are all unique, and intimate, which I love. The colors I chose for the space are all slightly weathered as though they spent years in the sun. The vibe is bohemian, with all sorts of collected (Faith) and created (Noa) art. I have a passion for small spaces- they are just fun and playful, so to accentuate the element of play in the space we painted the ceiling with circus tent stripes in muted tones and turned my bedroom into a bedouin tent!
Photographed by Dabito

 Studio H Landscape Architecture
Poolside fire pit and barbecue with dining area. Stone limestone pavers with porcelain veneer throughout.
Studio H Landscape Architecture
Patio - small contemporary backyard rectangular and stone patio idea in Los Angeles with a fire pit
Patio - small contemporary backyard rectangular and stone patio idea in Los Angeles with a fire pit
 Studio 6 Architects
Jeri Koegel
Example of a large arts and crafts beige one-story stone gable roof design in San Diego
Example of a large arts and crafts beige one-story stone gable roof design in San Diego


 Pillar Building Group, LLC
Eat-in kitchen - contemporary u-shaped light wood floor eat-in kitchen idea in Los Angeles with an undermount sink, flat-panel cabinets, white cabinets, blue backsplash, mosaic tile backsplash and an island

Sponsored
Columbus, OH
Free consultation for landscape design!
Peabody Landscape Group
Columbus' Reliable Landscape Design & Contracting

 Our Town Plans
Courtesy Coastal Living, a division of the Time Inc. Lifestyle Group, photography by Tria Giovan. Coastal Living is a registered trademark of Time Inc. and is used with permission.

 Stride Studios
William Ripley
Design ideas for a traditional shade backyard landscaping in Cincinnati.
Design ideas for a traditional shade backyard landscaping in Cincinnati.

 FOREGROUNDstudio
Firepit with built in bench seating.Construction by Shearer Landscaping
Photography by VS3studios
Elegant patio photo in Columbus with a fire pit
Elegant patio photo in Columbus with a fire pit

Sponsored
Columbus, OH
Free consultation for landscape design!
Peabody Landscape Group
Columbus' Reliable Landscape Design & Contracting

 Moss Yaw Design studio
ample seating allows for dining, gathering, and play at the versatile rear yard space, which can be directly accessed from the interior study/office
Example of a small backyard concrete patio design in Orange County with no cover
Example of a small backyard concrete patio design in Orange County with no cover

 SCJ Studio Landscape Architecture
In Seattle's Fremont neighborhood SCJ Studio designed a new landscape to surround and set off a contemporary home by Coates Design Architects. The narrow spaces around the tall home needed structure and organization, and a thoughtful approach to layout and space programming. A concrete patio was installed with a Paloform Bento gas fire feature surrounded by lush, northwest planting. A horizontal board cedar fence provides privacy from the street and creates the cozy feeling of an outdoor room among the trees. LED low-voltage lighting by Kichler Lighting adds night-time warmth .
Photography by: Miranda Estes Photography


6