
Search results for "Outflank two class" in Home Design Ideas

 Dibico Construction
Example of a classic formal living room design in New York with white walls and a standard fireplace

 Anders Lasater Architects
Architecture by Anders Lasater Architects. Interior Design and Landscape Design by Exotica Design Group. Photos by Jeri Koegel.
Example of a 1950s master stone tile and beige tile limestone floor drop-in bathtub design in Orange County with flat-panel cabinets, medium tone wood cabinets and gray walls
Example of a 1950s master stone tile and beige tile limestone floor drop-in bathtub design in Orange County with flat-panel cabinets, medium tone wood cabinets and gray walls
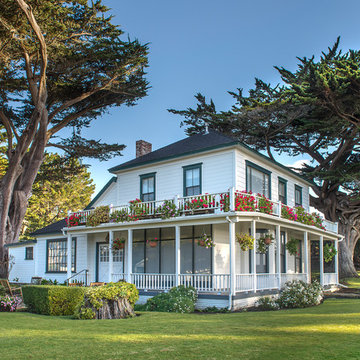
 Manny Espinoza Photography
Manny Espinoza
Traditional white two-story wood exterior home idea with a hip roof
Traditional white two-story wood exterior home idea with a hip roof
Find the right local pro for your project

 Paparone & Rollins
Erin Rene Photography
Inspiration for a mid-sized timeless screened-in porch remodel in Atlanta with decking
Inspiration for a mid-sized timeless screened-in porch remodel in Atlanta with decking


 Guided Home Design
Joe Cotitta
Epic Photography
joecotitta@cox.net:
Builder: Eagle Luxury Property
Inspiration for a huge timeless light wood floor kitchen/dining room combo remodel in Phoenix with brown walls and no fireplace
Inspiration for a huge timeless light wood floor kitchen/dining room combo remodel in Phoenix with brown walls and no fireplace

 Abby Hetherington Interiors
This project was a collaboration of Abby Hetherington and Kath Costani's creative talent.
Example of a mid-sized mountain style living room design with a stone fireplace
Example of a mid-sized mountain style living room design with a stone fireplace

Sponsored
Plain City, OH

Kuhns Contracting, Inc.
Central Ohio's Trusted Home Remodeler Specializing in Kitchens & Baths

 Sterling Wilson Design
Larry Malvin Photography
Kitchen - traditional u-shaped kitchen idea in Chicago with an undermount sink, shaker cabinets, beige cabinets, wood countertops, beige backsplash, subway tile backsplash and paneled appliances
Kitchen - traditional u-shaped kitchen idea in Chicago with an undermount sink, shaker cabinets, beige cabinets, wood countertops, beige backsplash, subway tile backsplash and paneled appliances

 Murdough Design
Chuck Choi Architectural Photography

Home office - modern built-in desk medium tone wood floor and brown floor home office idea in Boston with white walls
Home office - modern built-in desk medium tone wood floor and brown floor home office idea in Boston with white walls

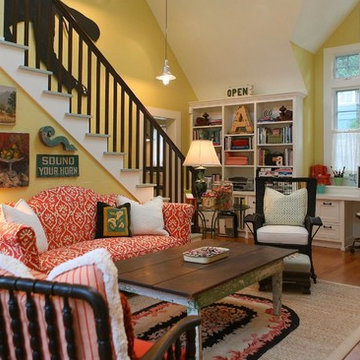
 Charmean Neithart Interiors
The homeowners of this California Cottage wanted a beach vibe in their 1700 sq. ft. home. They wanted to make the most of their spaces by widening doorways, adding wood floors throughout the house, and adding a skylight. The result is cozy, casual California living at its best with frequent family dinners and celebrations with friends.
Photos by Erika Bierman www.erikabiermanphotography.com

 AFT Construction
Roehner Ryan

Freestanding bathtub - large farmhouse master white tile and marble tile marble floor and gray floor freestanding bathtub idea in Phoenix with shaker cabinets, white cabinets, a one-piece toilet, white walls, an undermount sink, quartz countertops, a hinged shower door and gray countertops
Freestanding bathtub - large farmhouse master white tile and marble tile marble floor and gray floor freestanding bathtub idea in Phoenix with shaker cabinets, white cabinets, a one-piece toilet, white walls, an undermount sink, quartz countertops, a hinged shower door and gray countertops
 Island Architects
Photography by Werner Segarra

Example of a tuscan built-in desk study room design in San Diego with brown walls and no fireplace
Example of a tuscan built-in desk study room design in San Diego with brown walls and no fireplace

Sponsored
Sunbury, OH

J.Holderby - Renovations
Franklin County's Leading General Contractors - 2X Best of Houzz!



 Kathy Marshall Design
A coastal kitchen with organic hues and blue accents, creating a welcoming and vibrant space.
Example of a large beach style l-shaped light wood floor and white floor eat-in kitchen design in Boston with a single-bowl sink, shaker cabinets, white cabinets, granite countertops, white backsplash, glass tile backsplash, stainless steel appliances, an island and white countertops
Example of a large beach style l-shaped light wood floor and white floor eat-in kitchen design in Boston with a single-bowl sink, shaker cabinets, white cabinets, granite countertops, white backsplash, glass tile backsplash, stainless steel appliances, an island and white countertops
 Victoria Martoccia Custom Construction, Inc
Open Kitchen
Victoria Martoccia Custom Homes
www.SheBuildsIt.com
Photo: Uneek Luxury Tours
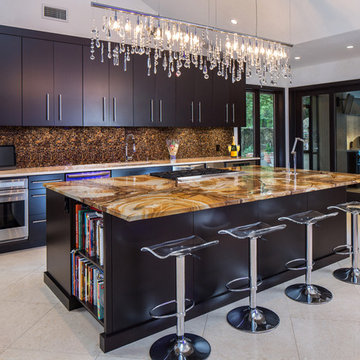
Trendy kitchen photo in Orlando with an undermount sink, flat-panel cabinets, black cabinets, marble countertops, multicolored backsplash, mosaic tile backsplash and stainless steel appliances
Trendy kitchen photo in Orlando with an undermount sink, flat-panel cabinets, black cabinets, marble countertops, multicolored backsplash, mosaic tile backsplash and stainless steel appliances
 Heather Garrett Design
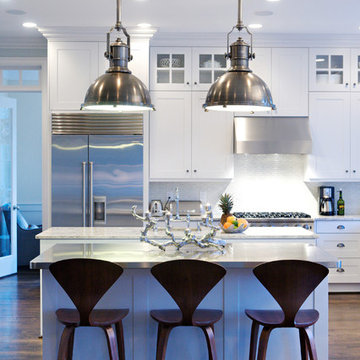
Functioning beauty for the chef, comfortable gathering for the family.
Kitchen - transitional kitchen idea in Raleigh with shaker cabinets, white cabinets, stainless steel countertops, white backsplash and stainless steel appliances
Kitchen - transitional kitchen idea in Raleigh with shaker cabinets, white cabinets, stainless steel countertops, white backsplash and stainless steel appliances



 Peter Salerno Inc
About these photos:
The cabinetry is Mastro Rosolino- our private line of cabinets. The cabinets on the perimeter are painted white, the island is walnut with a stain & glaze.
The tops are Honed Dandy Marble by Stone Surfaces in East Rutherford, NJ.
The backsplash is "MOS" pattern "Manilla" in marble, the butler's pantry is "art" antiqued mirror in diamond pattern with brushed nickel rosettes overlaid at the corners. The mosaic rug above the stove is calacatta oro, timber grey & lagos blue. Tile by Stratta Tile in Wyckoff, NJ.
The flooring was handled by the home owner, it is a hardwood with a medium/dark stain.
The appliances are: Sub-Zero BI36R/O & BI36F/O, Wolf 48" Range DF486G, Wolf 30" DO30F/S, Miele DW, GE ZEM200SF microwave, Wolf 30" warming drawer, Sub-Zero 27" warming drawers.
The main sink is a 30" Rohl Farm Sink.
All lighting fixtures, chairs, other items in the kitchen were purchased separately by the home owner so we have no information on file! Please don't comment asking about the lights!
Peter Rymwid (www,peterrymwid.com)

Study room - transitional freestanding desk dark wood floor study room idea in Dallas with beige walls

 Benvenuti and Stein
White kitchen with display cabinet and glass shelves. 36" Wolf range and medium stain wood floor. Norman Sizemore-Photographer
Eat-in kitchen - mid-sized transitional l-shaped medium tone wood floor, brown floor and vaulted ceiling eat-in kitchen idea in Chicago with an undermount sink, shaker cabinets, white cabinets, white backsplash, subway tile backsplash, stainless steel appliances, an island, quartz countertops and gray countertops
Eat-in kitchen - mid-sized transitional l-shaped medium tone wood floor, brown floor and vaulted ceiling eat-in kitchen idea in Chicago with an undermount sink, shaker cabinets, white cabinets, white backsplash, subway tile backsplash, stainless steel appliances, an island, quartz countertops and gray countertops
11