
Search results for "Outflank two class" in Home Design Ideas
 Colorado Roof Toppers

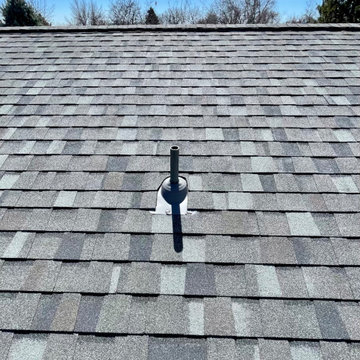
Our latest roof replacement in Longmont. This roof was replaced due to old age. The homeowner chose CertainTeed Northgate Class IV Impact Resistant asphalt shingles in the color Georgetown Gray. She now gets a discount on her insurance premium for having Class IV Shingles. We also did a little gutter work for this homeowner, moving a downspout and adding two extensions to downspouts that did not have them so that water will now flow away from the foundation.
 User

UserMid-sized elegant master light wood floor bathroom photo in San Francisco with a drop-in sink, flat-panel cabinets, light wood cabinets and white walls

Find the right local pro for your project

 Provanti Designs, Inc
Mid-sized transitional u-shaped light wood floor open concept kitchen photo in Seattle with a farmhouse sink, shaker cabinets, dark wood cabinets, quartzite countertops, beige backsplash, mosaic tile backsplash, stainless steel appliances and an island
 Lakeside Development Company
Architecture: Lakeside Development Company
Construction: Lakeside Development Company
Landscape: Greg Meissner

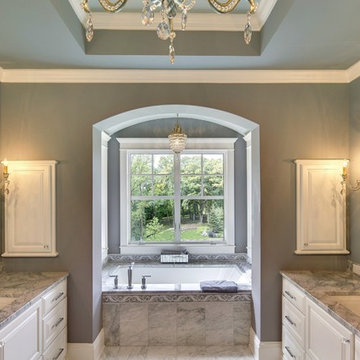
Example of an ornate backyard patio design in Milwaukee with no cover
Example of an ornate backyard patio design in Milwaukee with no cover
 Colorado Roof Toppers
Our latest roof replacement in Longmont. This roof was replaced due to old age. The homeowner chose CertainTeed Northgate Class IV Impact Resistant asphalt shingles in the color Georgetown Gray. She now gets a discount on her insurance premium for having Class IV Shingles. We also did a little gutter work for this homeowner, moving a downspout and adding two extensions to downspouts that did not have them so that water will now flow away from the foundation.


Sponsored
Fredericksburg, OH

High Point Cabinets
Columbus' Experienced Custom Cabinet Builder | 4x Best of Houzz Winner
 Garrison Collection

Farmhouse light wood floor and brown floor kitchen photo in Los Angeles with a farmhouse sink, glass-front cabinets, light wood cabinets, gray backsplash, stone slab backsplash, stainless steel appliances, two islands and white countertops
 David Robinson Photography
David Robinson

Eat-in kitchen - coastal medium tone wood floor eat-in kitchen idea in Atlanta with an undermount sink, shaker cabinets, medium tone wood cabinets, stainless steel appliances and an island
Eat-in kitchen - coastal medium tone wood floor eat-in kitchen idea in Atlanta with an undermount sink, shaker cabinets, medium tone wood cabinets, stainless steel appliances and an island

 Amazing Spaces
This is a great house. Perched high on a private, heavily wooded site, it has a rustic contemporary aesthetic. Vaulted ceilings, sky lights, large windows and natural materials punctuate the main spaces. The existing large format mosaic slate floor grabs your attention upon entering the home extending throughout the foyer, kitchen, and family room.
Specific requirements included a larger island with workspace for each of the homeowners featuring a homemade pasta station which requires small appliances on lift-up mechanisms as well as a custom-designed pasta drying rack. Both chefs wanted their own prep sink on the island complete with a garbage “shoot” which we concealed below sliding cutting boards. A second and overwhelming requirement was storage for a large collection of dishes, serving platters, specialty utensils, cooking equipment and such. To meet those needs we took the opportunity to get creative with storage: sliding doors were designed for a coffee station adjacent to the main sink; hid the steam oven, microwave and toaster oven within a stainless steel niche hidden behind pantry doors; added a narrow base cabinet adjacent to the range for their large spice collection; concealed a small broom closet behind the refrigerator; and filled the only available wall with full-height storage complete with a small niche for charging phones and organizing mail. We added 48” high base cabinets behind the main sink to function as a bar/buffet counter as well as overflow for kitchen items.
The client’s existing vintage commercial grade Wolf stove and hood commands attention with a tall backdrop of exposed brick from the fireplace in the adjacent living room. We loved the rustic appeal of the brick along with the existing wood beams, and complimented those elements with wired brushed white oak cabinets. The grayish stain ties in the floor color while the slab door style brings a modern element to the space. We lightened the color scheme with a mix of white marble and quartz countertops. The waterfall countertop adjacent to the dining table shows off the amazing veining of the marble while adding contrast to the floor. Special materials are used throughout, featured on the textured leather-wrapped pantry doors, patina zinc bar countertop, and hand-stitched leather cabinet hardware. We took advantage of the tall ceilings by adding two walnut linear pendants over the island that create a sculptural effect and coordinated them with the new dining pendant and three wall sconces on the beam over the main sink.

 Grandeur Hills Group,Inc.
This bathroom is decorated in black and white. The black cabinets contrast beautifully with the white walls, ceiling, floor, freestanding bathtub and one-piece toilet, evoking a feeling of relaxation, peace, warmth, and comfort.
Despite the small size of the bathroom, it does not look cramped thanks to the right colors, as well as the small amount of the most important pieces of furniture and sanitary engineering.
The Grandeur Hills Group design studio is always pleased to help you with designing your bathroom so that it may completely meet your wishes, tastes, and needs.
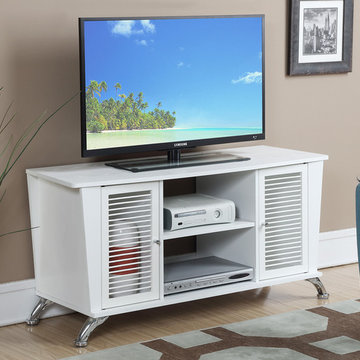
 Convenience Concepts
The Designs2Go Voyager TV Stand is the perfect addition to spruce up your living room. Available in multiple finishes all featuring two cabinets with spindle wood doors and two open storage compartments. This TV Stand is sure to add a touch of modern class to your home while providing plenty of space for all of your media needs.
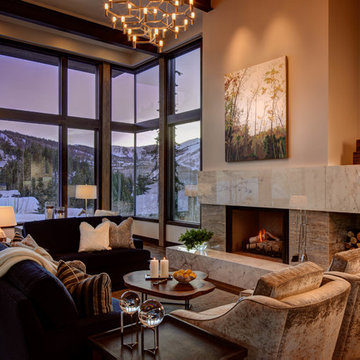
Living room - contemporary open concept living room idea in Salt Lake City with beige walls, a standard fireplace and a stone fireplace

Sponsored
Sunbury, OH

J.Holderby - Renovations
Franklin County's Leading General Contractors - 2X Best of Houzz!
 Redl World Class Kitchens

Scalloped supports add a traditional look and compliment this monochromatic laundry room done in matte white lacquer.
Redl Kitchens
156 Jessop Avenue
Saskatoon, SK S7N 1Y4
10341-124th Street
Edmonton, AB T5N 3W1
1733 McAra St
Regina, SK, S4N 6H5

 MATHISON | MATHISON ARCHITECTS
Chuck Choi Architectural Photography
Trendy medium tone wood floor enclosed dining room photo in Boston with white walls
Trendy medium tone wood floor enclosed dining room photo in Boston with white walls
 Sylvestre Remodeling & Design
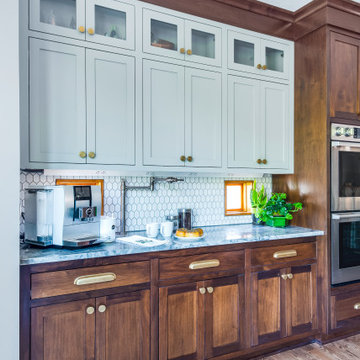
The kitchen features two styles of cabinets: Dorian Grey and Walnut Stain, elegantly framed by class cove crown molding. The breakfast bar showcases this beautiful blend of cabinetry, complemented by a white small-format hex tile backsplash and a sleek countertop.

Sponsored
Columbus, OH

Hope Restoration & General Contracting
Columbus Design-Build, Kitchen & Bath Remodeling, Historic Renovations
 minniecahill
University of Berkeley scientists pushed a group of thirty-nine adults to your robust learning process made to present their memory capabilities a workout. As the different group stayed alert two hours later, half the class got a ninety minute rest. Both organizations were expected to learn of learning abilities a Intelleral new set. Which class did? The adults who napped after the first understanding job improved the 2nd time-around to their head and storage capabilities, while the collection who kept alert had more understanding and memory problems.
Read more ==> http://skincaresfreetrial.com/intelleral/
 WESTCRAFT HOMES LLC
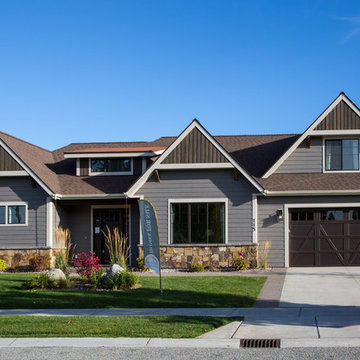
The Bitterroot Plan. Private space for everyone in this well appointed double master home. Whether you are looking for a mother-in-law suite, room for a special teenager or thinking of sharing a home with a friend, this plan will be for you. Two luxury master bedrooms, an office, laundry/mudroom and a great room are all featured on the main floor. For private time you can retreat to the bonus room above the garage. Plenty of storage, a spacious mudroom and Westcraft’s attention to detail makes this plan special.
Winner of the 2016 Flathead Builders Association Parade of Homes:
Best of Class Kitchen
Best of Class Master Suite
Best of Class Floorplan
Best Overall Interior Decor
Best of Class Overall
 SF Design Build
Interior Design: Ilana Cohen | Styling & Photos: Sarah Owen
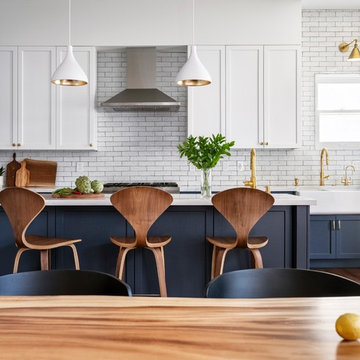
Transitional medium tone wood floor and brown floor kitchen photo in San Francisco with a farmhouse sink, white cabinets, quartz countertops, white backsplash, stainless steel appliances, an island and white countertops
Transitional medium tone wood floor and brown floor kitchen photo in San Francisco with a farmhouse sink, white cabinets, quartz countertops, white backsplash, stainless steel appliances, an island and white countertops
23