
Search results for "Outflank two class" in Home Design Ideas
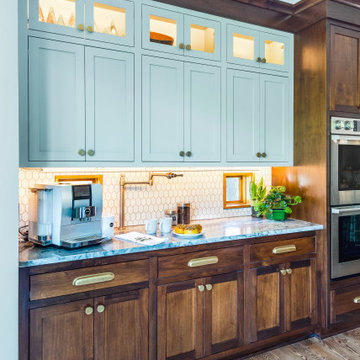
 Sylvestre Remodeling & Design
The kitchen features two styles of cabinets: Dorian Grey and Walnut Stain, elegantly framed by class cove crown molding. The breakfast bar showcases this beautiful blend of cabinetry, complemented by a white small-format hex tile backsplash and a sleek countertop.
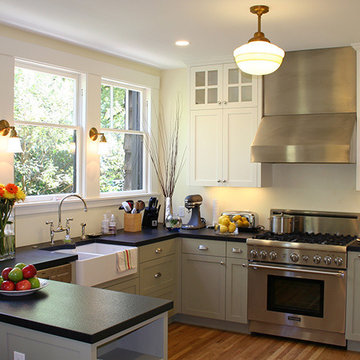
 Lorin Hill, Architect
Mid-sized trendy u-shaped medium tone wood floor eat-in kitchen photo in San Francisco with a farmhouse sink, recessed-panel cabinets, gray cabinets, granite countertops, white backsplash, ceramic backsplash, stainless steel appliances, white walls and a peninsula
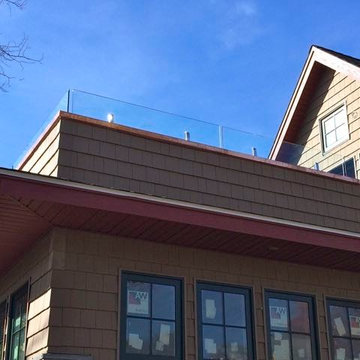
 US Glass Fence LLC
The client needed to add a railing to the balcony/deck but did not want to ensure the view of the Sound. The answer to to use a 30" wall topped with a 12" glass panel.
Each panel is supported by two stainless steel posts mounted on the top of the wall.
Find the right local pro for your project
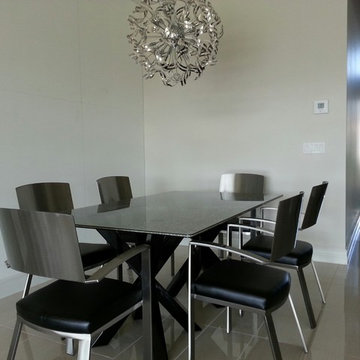
 Dining Alternatives
Two table bases from Johnston Casuals with six Johnston Casuals chairs with a rectangular gray crackle glass
Example of a trendy dining room design in Miami
Example of a trendy dining room design in Miami
 World Class Pools
Concrete Pool with Vanishing Edge and Waterfall. Above the pool are a Hot Tub and a Cool Tub! That will seat 15. The Waterfall at its height of 12 foot acts as a jumping rock to plunge into the 12 deep end of the pool. The project also has two fire bowls on either side of the vanishing edge and two other separate fire pits at opposite sides of the outdoor living area. Check out our website or our Facebook page for more pictures of the project!
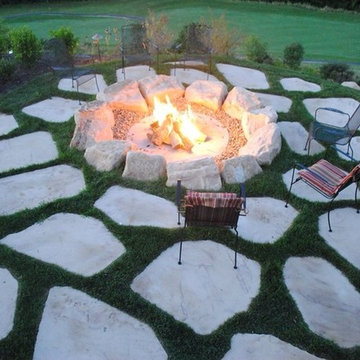
Stone Pavers by Ricuperos Landscape Pittsburgh

 KraftMaid
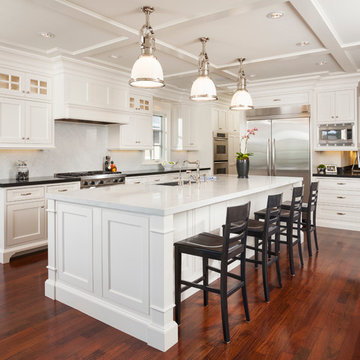
Canvas on Maple creates a simple, traditional look. The island provides prep space and plenty of casual seating.
Eat-in kitchen - mid-sized traditional galley eat-in kitchen idea in Detroit with raised-panel cabinets, white cabinets, white backsplash, stainless steel appliances and an island
Eat-in kitchen - mid-sized traditional galley eat-in kitchen idea in Detroit with raised-panel cabinets, white cabinets, white backsplash, stainless steel appliances and an island
 User
UserJoshua Caldwell
Inspiration for a mid-sized timeless l-shaped medium tone wood floor open concept kitchen remodel in Salt Lake City with an undermount sink, shaker cabinets, white cabinets, marble countertops, white backsplash, stone slab backsplash, stainless steel appliances and an island
Inspiration for a mid-sized timeless l-shaped medium tone wood floor open concept kitchen remodel in Salt Lake City with an undermount sink, shaker cabinets, white cabinets, marble countertops, white backsplash, stone slab backsplash, stainless steel appliances and an island

Sponsored
Columbus, OH

Wannemacher Interiors
Customized Award-Winning Interior Design Solutions in Franklin Cnty OH
 ReBath of Albany
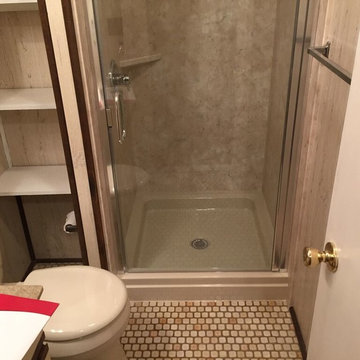
This shower stall features a full ReBath acrylic system. The walls are Tivoli Travertine smooth with two matching corner shelves. The base is biscuit. The shower door is 1/4" clear class and chrome frame.
 Jacob Alexander Homes
Matt Edington - Clarity NW Photography

Example of a mid-sized beach style concrete floor front door design in Seattle with white walls and a dark wood front door
Example of a mid-sized beach style concrete floor front door design in Seattle with white walls and a dark wood front door
 Judith Taylor Designs

Living room - mid-sized transitional formal and enclosed dark wood floor and brown floor living room idea in Toronto with gray walls, no fireplace and no tv
 Neil Kelly Company
Aaron Ziltener/Neil Kelly Company

Example of a mid-sized minimalist l-shaped cork floor kitchen pantry design in Portland with an undermount sink, recessed-panel cabinets, light wood cabinets, multicolored backsplash, subway tile backsplash, stainless steel appliances, blue walls and an island
Example of a mid-sized minimalist l-shaped cork floor kitchen pantry design in Portland with an undermount sink, recessed-panel cabinets, light wood cabinets, multicolored backsplash, subway tile backsplash, stainless steel appliances, blue walls and an island
 Bidscape Wholesale Plants
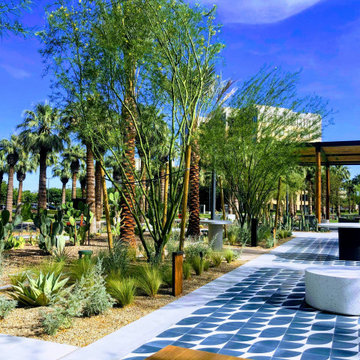
The Hughes Center (“The HC”) is a premier 68-acre mixed-use, master-planned business center located in the central commercial hub of Las Vegas. The HC is comprised of 10 Class A office buildings, 10 retail buildings, and a 3.1-acre development site. Within the campus, there is also a hotel (Marriot Residence Inn), two luxury condominium towers, and a 375-unit luxury apartment development.
 building Lab, inc.

building Lab is a design build firm specializing in Mid-Century-Modern architecture.
Dining and Kitchen. Floor-to-ceiling sliding glass doors enable indoor/outdoor living. Photo by Scott Hargis.

Sponsored
Westerville, OH

Custom Home Works
Franklin County's Award-Winning Design, Build and Remodeling Expert
 Prestige Kitchen & Bath
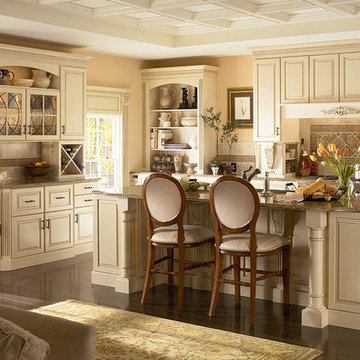
Inspiration for a mid-sized timeless u-shaped dark wood floor and brown floor open concept kitchen remodel in Orlando with an undermount sink, raised-panel cabinets, white cabinets, granite countertops, beige backsplash, ceramic backsplash, stainless steel appliances and an island
 Redl World Class Kitchens
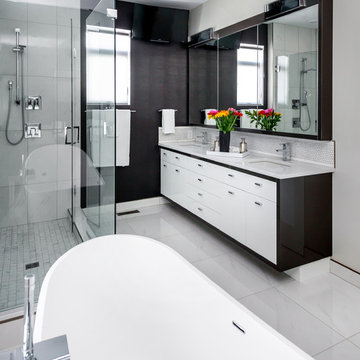
This dramatic contrast of cabinets and wallpaper add flare to this master ensuite. Cabinets are done in white and dark grey high gloss finish.
Redl Kitchens
156 Jessop Avenue
Saskatoon, SK S7N 1Y4
10341-124th Street
Edmonton, AB T5N 3W1
1733 McAra St
Regina, SK, S4N 6H5
 West Village GC

Mid-sized transitional freestanding desk dark wood floor study room photo in New York with gray walls and no fireplace
 Parkland Builders Group Limited

Kitchen - transitional medium tone wood floor kitchen idea in Calgary with an undermount sink, shaker cabinets, dark wood cabinets, white backsplash, stainless steel appliances and an island


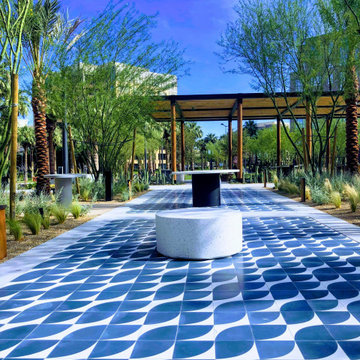 Bidscape Wholesale Plants
The Hughes Center (“The HC”) is a premier 68-acre mixed-use, master-planned business center located in the central commercial hub of Las Vegas. The HC is comprised of 10 Class A office buildings, 10 retail buildings, and a 3.1-acre development site. Within the campus, there is also a hotel (Marriot Residence Inn), two luxury condominium towers, and a 375-unit luxury apartment development.
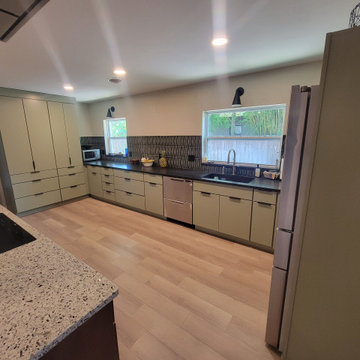
 World Class Kitchen and Bath
Designers Choice Cabinetry - Door Style: Mojave (Kitchen) / Lantana (Island) Finish: Sage Green (Kitchen) / Sundance Maple (Island)
Features: Blind Corner Base Cabinet with Half Moon Trays, Two Pantry Cabinets with Three Drawers in Each, Full Extension Double Waste Basket Pullout Cabinet, Easy Reach Cabinet with Two Wooden Lazy Susan Trays, Refrigerator Enclosure, 12” Base Pullout Cabinet, Oven Base Cabinet and Island featuring Decorative End Panels, Decorative Base Molding and Shaker Posts
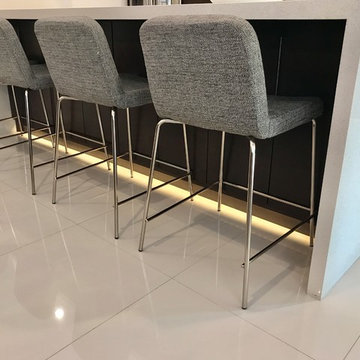
 I.Castillo Designs
LED lighting under the cabinets adds an element of class to the space. Upholstered bar stools with silver legs to compliment the silver hardware and details throughout the kitchen.
25