
Search results for "Outflank two class" in Home Design Ideas
 VESTA

VESTAThis Pied-a Terre in the city was designed to be a comfortable haven for this client. She loves to cook and interact with her husband at the same time. The main walls of the kitchen were removed to incorporate the entire living space. Sleek high end appliances were utilized to minimize the look of the kitchen and enhance a furniture look. Sleek European Cabinetry extends into the living space to create a media center that doubles as a buffet for the terrace. The tall monolithic column conceals the built in coffee machine on the kitchen side. The tiered soffits define the kitchen space while functionally allowing for recessed lighting. The warm chocolate and sand colored palette allows the kitchen to integrate cohesively with the remainder of the apartment.
 Bidscape Wholesale Plants
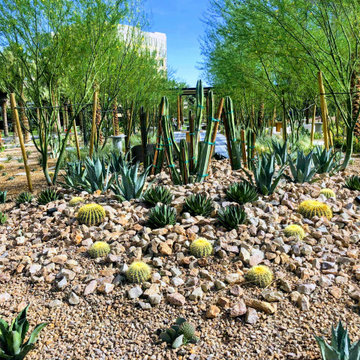
The Hughes Center (“The HC”) is a premier 68-acre mixed-use, master-planned business center located in the central commercial hub of Las Vegas. The HC is comprised of 10 Class A office buildings, 10 retail buildings, and a 3.1-acre development site. Within the campus, there is also a hotel (Marriot Residence Inn), two luxury condominium towers, and a 375-unit luxury apartment development.
 World Class Pools

Concrete Pool with Vanishing Edge and Waterfall. Above the pool are a Hot Tub and a Cool Tub! That will seat 15. The Waterfall at its height of 12 foot acts as a jumping rock to plunge into the 12 deep end of the pool. The project also has two fire bowls on either side of the vanishing edge and two other separate fire pits at opposite sides of the outdoor living area. Check out our website or our Facebook page for more pictures of the project!
Find the right local pro for your project
 Redl World Class Kitchens
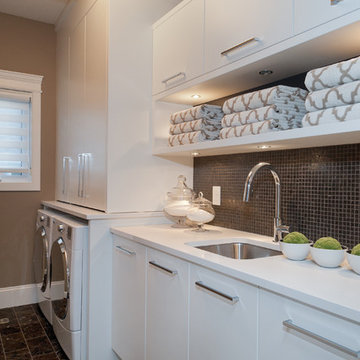
Under cabinet lighting provides a beautiful display space on an open shelf. Mosaic tile backsplash adds a stunning contrast with the white quartz counter top and white lacquer finish.
Redl Kitchens
156 Jessop Avenue
Saskatoon, SK S7N 1Y4
10341-124th Street
Edmonton, AB T5N 3W1
1733 McAra St
Regina, SK, S4N 6H5
Design by Atmosphere Interior Design
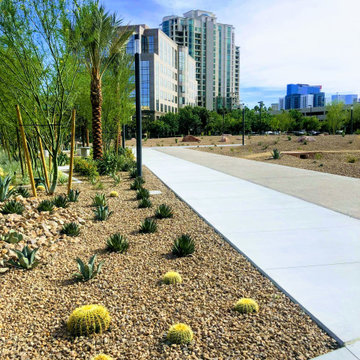 Bidscape Wholesale Plants
The Hughes Center (“The HC”) is a premier 68-acre mixed-use, master-planned business center located in the central commercial hub of Las Vegas. The HC is comprised of 10 Class A office buildings, 10 retail buildings, and a 3.1-acre development site. Within the campus, there is also a hotel (Marriot Residence Inn), two luxury condominium towers, and a 375-unit luxury apartment development.
 World Class Pools
Concrete Pool with Vanishing Edge and Waterfall. Above the pool are a Hot Tub and a Cool Tub! That will seat 15. The Waterfall at its height of 12 foot acts as a jumping rock to plunge into the 12 deep end of the pool. The project also has two fire bowls on either side of the vanishing edge and two other separate fire pits at opposite sides of the outdoor living area. Check out our website or our Facebook page for more pictures of the project!
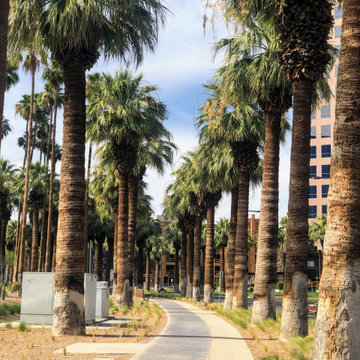 Bidscape Wholesale Plants
The Hughes Center (“The HC”) is a premier 68-acre mixed-use, master-planned business center located in the central commercial hub of Las Vegas. The HC is comprised of 10 Class A office buildings, 10 retail buildings, and a 3.1-acre development site. Within the campus, there is also a hotel (Marriot Residence Inn), two luxury condominium towers, and a 375-unit luxury apartment development.



 User
User"Round Hill," created with the concept of a private, exquisite and exclusive resort, and designed for the discerning Buyer who seeks absolute privacy, security and luxurious accommodations for family, guests and staff, this just-completed resort-compound offers an extraordinary blend of amenity, location and attention to every detail.
Ideally located between Napa, Yountville and downtown St. Helena, directly across from Quintessa Winery, and minutes from the finest, world-class Napa wineries, Round Hill occupies the 21+ acre hilltop that overlooks the incomparable wine producing region of the Napa Valley, and is within walking distance to the world famous Auberge du Soleil.
An approximately 10,000 square foot main residence with two guest suites and private staff apartment, approximately 1,700-bottle wine cellar, gym, steam room and sauna, elevator, luxurious master suite with his and her baths, dressing areas and sitting room/study, and the stunning kitchen/family/great room adjacent the west-facing, sun-drenched, view-side terrace with covered outdoor kitchen and sparkling infinity pool, all embracing the unsurpassed view of the richly verdant Napa Valley. Separate two-bedroom, two en-suite-bath guest house and separate one-bedroom, one and one-half bath guest cottage.
Total of seven bedrooms, nine full and three half baths and requiring five uninterrupted years of concept, design and development, this resort-estate is now offered fully furnished and accessorized.
Quintessential resort living.
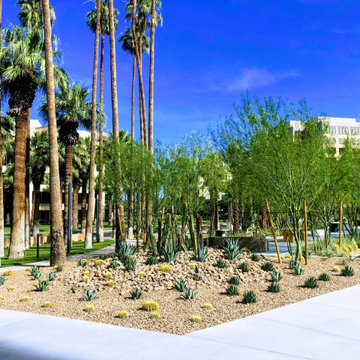 Bidscape Wholesale Plants
The Hughes Center (“The HC”) is a premier 68-acre mixed-use, master-planned business center located in the central commercial hub of Las Vegas. The HC is comprised of 10 Class A office buildings, 10 retail buildings, and a 3.1-acre development site. Within the campus, there is also a hotel (Marriot Residence Inn), two luxury condominium towers, and a 375-unit luxury apartment development.
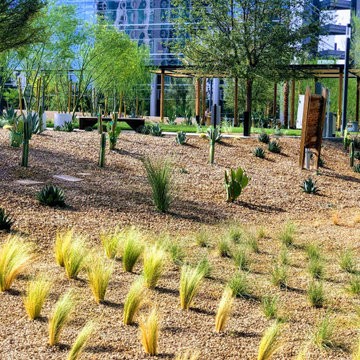 Bidscape Wholesale Plants
The Hughes Center (“The HC”) is a premier 68-acre mixed-use, master-planned business center located in the central commercial hub of Las Vegas. The HC is comprised of 10 Class A office buildings, 10 retail buildings, and a 3.1-acre development site. Within the campus, there is also a hotel (Marriot Residence Inn), two luxury condominium towers, and a 375-unit luxury apartment development.
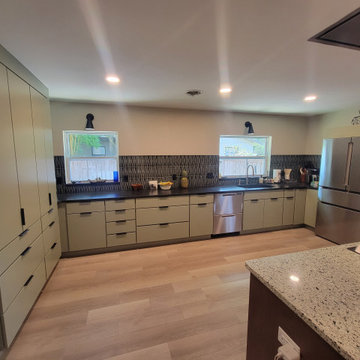
 World Class Kitchen and Bath
Designers Choice Cabinetry - Door Style: Mojave (Kitchen) / Lantana (Island) Finish: Sage Green (Kitchen) / Sundance Maple (Island)
Features: Blind Corner Base Cabinet with Half Moon Trays, Two Pantry Cabinets with Three Drawers in Each, Full Extension Double Waste Basket Pullout Cabinet, Easy Reach Cabinet with Two Wooden Lazy Susan Trays, Refrigerator Enclosure, 12” Base Pullout Cabinet, Oven Base Cabinet and Island featuring Decorative End Panels, Decorative Base Molding and Shaker Posts
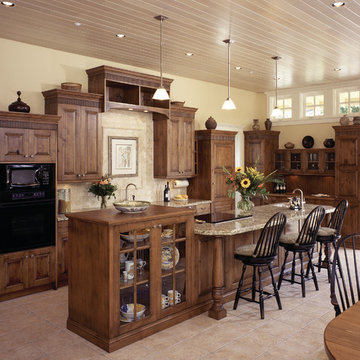 Redl World Class Kitchens
Varying cabinet heights and turned posts on the eating bar work well with traditional raised panel knotty alder doors.
Eat-in kitchen - mid-sized traditional ceramic tile eat-in kitchen idea in Vancouver with an island, raised-panel cabinets, medium tone wood cabinets, granite countertops, beige backsplash, ceramic backsplash, black appliances and an undermount sink
Eat-in kitchen - mid-sized traditional ceramic tile eat-in kitchen idea in Vancouver with an island, raised-panel cabinets, medium tone wood cabinets, granite countertops, beige backsplash, ceramic backsplash, black appliances and an undermount sink
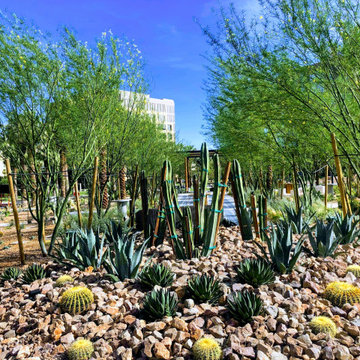 Bidscape Wholesale Plants
The Hughes Center (“The HC”) is a premier 68-acre mixed-use, master-planned business center located in the central commercial hub of Las Vegas. The HC is comprised of 10 Class A office buildings, 10 retail buildings, and a 3.1-acre development site. Within the campus, there is also a hotel (Marriot Residence Inn), two luxury condominium towers, and a 375-unit luxury apartment development.

Sponsored
Westerville, OH

Custom Home Works
Franklin County's Award-Winning Design, Build and Remodeling Expert
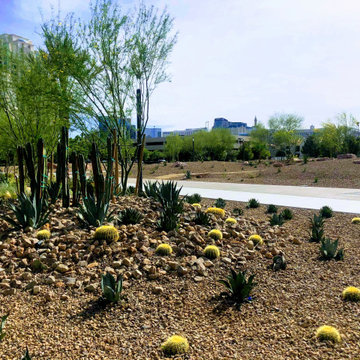 Bidscape Wholesale Plants
The Hughes Center (“The HC”) is a premier 68-acre mixed-use, master-planned business center located in the central commercial hub of Las Vegas. The HC is comprised of 10 Class A office buildings, 10 retail buildings, and a 3.1-acre development site. Within the campus, there is also a hotel (Marriot Residence Inn), two luxury condominium towers, and a 375-unit luxury apartment development.
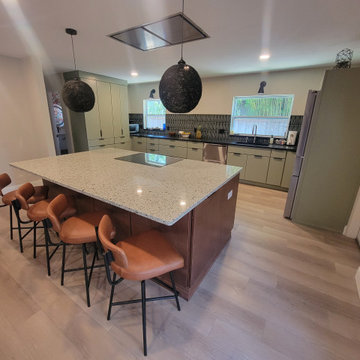 World Class Kitchen and Bath
Designers Choice Cabinetry - Door Style: Mojave (Kitchen) / Lantana (Island) Finish: Sage Green (Kitchen) / Sundance Maple (Island)
Features: Blind Corner Base Cabinet with Half Moon Trays, Two Pantry Cabinets with Three Drawers in Each, Full Extension Double Waste Basket Pullout Cabinet, Easy Reach Cabinet with Two Wooden Lazy Susan Trays, Refrigerator Enclosure, 12” Base Pullout Cabinet, Oven Base Cabinet and Island featuring Decorative End Panels, Decorative Base Molding and Shaker Posts

 Ezra Lee Design+Build
Inspiration for a study space contemporary gender-neutral carpeted and gray floor kids' study room remodel in Salt Lake City with white walls
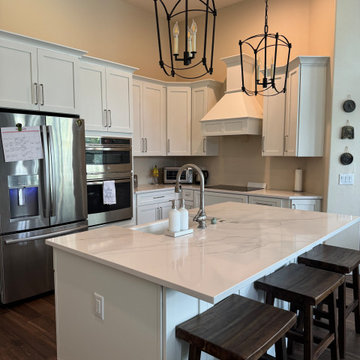 World Class Kitchen and Bath
Designers Choice Cabinetry - Door Style: Atlas 231 FP - Finish: Chalk White
Features: Stanisci VRSCHIM30 Range Hood, 42” Tall Upper Cabinets, 33” Wide Base Cabinet with Two Pullouts, 15” Wide Single Waste Basket Pull-Out Base Cabinet, Farm Sink Base Cabinet, Refrigerator Enclosure, Combo Oven Cabinet, and Cove Crown Molding Treatment.


 World Class Pools

Concrete Pool with Vanishing Edge and Waterfall. Above the pool are a Hot Tub and a Cool Tub! That will seat 15. The Waterfall at its height of 12 foot acts as a jumping rock to plunge into the 12 deep end of the pool. The project also has two fire bowls on either side of the vanishing edge and two other separate fire pits at opposite sides of the outdoor living area. Check out our website or our Facebook page for more pictures of the project!

 Mobile Glass

Your bathroom deserves a touch of class. Infinity glass shower doors are a stunning addition. Beyond the beauty, care and cleaning is easier than its framed counterpart.
26