
Search results for "Outflank two class" in Home Design Ideas

 Dura Supreme Cabinetry
Add some class and cleanse the clutter in your bathroom by selecting a coordinated collection of bath furniture with spare sensibility. These two individual bathroom vanities are separated by the tall, free standing linen cabinet provide each spouse their own divided space to organize their personal bath supplies, while the linen cabinet provides universal storage for items the couple with both use.
This master bathroom features Dura Supreme’s “Style Six” furniture series. This style is designed to create sleek, minimalist appeal. Bookended on both sides and across the top, a set of doors and/or drawers are suspended beneath the countertop. If preferred, a floating shelf can be added (like shown on these two vanities) for additional and attractive storage underneath.
Style Six offers 10 different configurations (for single sink vanities, double sink vanities, or offset sinks), and an optional floating shelf (vanity floor). Any combination of Dura Supreme’s many door styles, wood species and finishes can be selected to create a one-of-a-kind bath furniture collection.
This white on white transitional styled bathroom showcases a beautiful Chrome framed cabinet door from Dura Supreme, sleek solid surface vanity countertops, polished chrome Kohler faucets, round undermount sinks, 2 Dura Supreme mirrors that match the vanities, polished chrome hardware, gray painted walls, and classic wood floors. The combination of all of these design elements come together to create one incredible master bath!
The bathroom has evolved from its purist utilitarian roots to a more intimate and reflective sanctuary in which to relax and reconnect. A refreshing spa-like environment offers a brisk welcome at the dawning of a new day or a soothing interlude as your day concludes.
Our busy and hectic lifestyles leave us yearning for a private place where we can truly relax and indulge. With amenities that pamper the senses and design elements inspired by luxury spas, bathroom environments are being transformed form the mundane and utilitarian to the extravagant and luxurious.
Bath cabinetry from Dura Supreme offers myriad design directions to create the personal harmony and beauty that are a hallmark of the bath sanctuary. Immerse yourself in our expansive palette of finishes and wood species to discover the look that calms your senses and soothes your soul. Your Dura Supreme designer will guide you through the selections and transform your bath into a beautiful retreat.
Request a FREE Dura Supreme Cabinetry Brochure Packet at:
http://www.durasupreme.com/request-brochure
 Emily’s Interiors

Carrara marble walls and flooring paired with unlacquered brass fixtures from Newport Brass exude luxury in this hotel-inspired master bathroom.
Photo credit: Perko Photography
 Redl World Class Kitchens
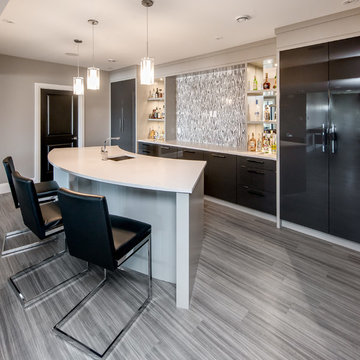
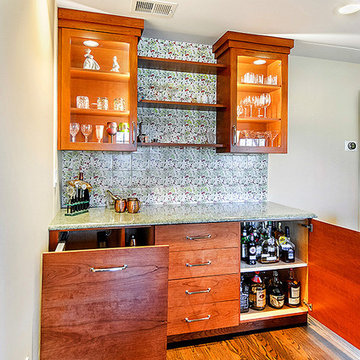
This eye catching bar is done in a cream lacquer and grey high gloss. White quartz countertops look stunning with this two combination finish.
Redl Kitchens
156 Jessop Avenue
Saskatoon, SK S7N 1Y4
10341-124th Street
Edmonton, AB T5N 3W1
1733 McAra St
Regina, SK, S4N 6H5
Find the right local pro for your project
 Harth Builders
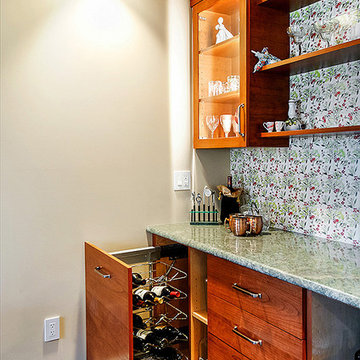
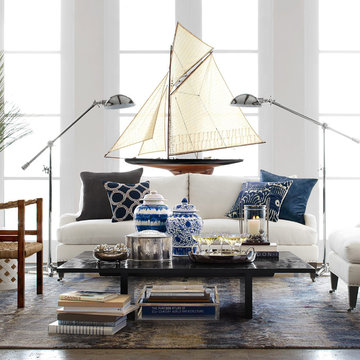
Example of a mid-sized transitional enclosed medium tone wood floor and brown floor living room design in Philadelphia with a bar and beige walls
 World Class Window Coverings
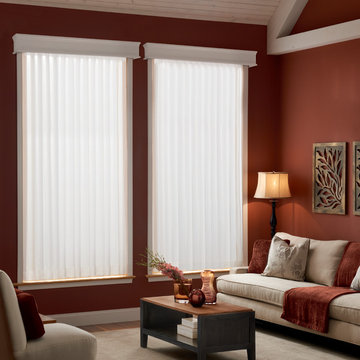
Sheer Horizontal and Vertical Shades are very unique window shades. Horizontal and Vertical fabric vanes suspend between two layers of soft, fabric sheers, to soften your view to the outside. Available in light filtering or room darkening. With cord control or available in Motorized.
 Dasha Hervey AKBD, ASID, CAPS

This petite bathroom is loaded with character and class. Shower large enough for two, waterfall antique glass mosaic creates vertical drama in the space.
 Gristmill Builders LTD

Alcove shower - scandinavian white tile alcove shower idea in Burlington with white walls and a hinged shower door


 Harth Builders
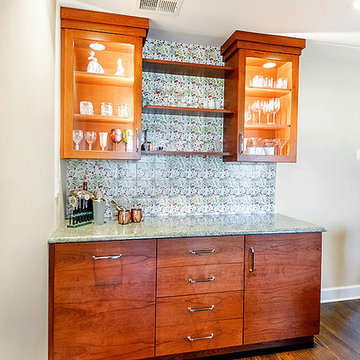
Example of a mid-sized transitional enclosed medium tone wood floor and brown floor living room design in Philadelphia with a bar and beige walls
 Inspired Closets Baton Rouge
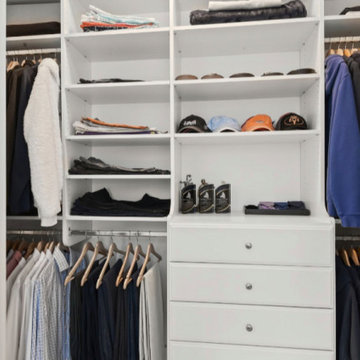
Marina's son is moving to a dorm at LSU, and she wanted to give his closet an upgrade similar to hers but with just two rods. Once we finished, she felt that the closet looked terrific!
“He can see all his clothes,” Marina said. “He has all his drawers organized.”
Now that he doesn’t have to use his brain power to locate and organize his clothing, he’s ready to get to class on time and take on the world!

 Harth Builders
Inspiration for a mid-sized transitional enclosed medium tone wood floor and brown floor living room remodel in Philadelphia with a bar and beige walls
 Front Range Aquatech
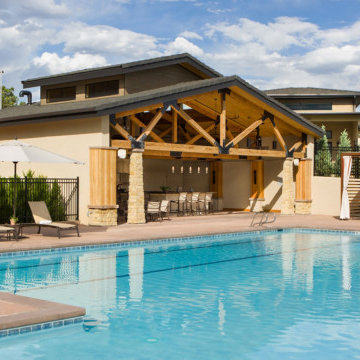
Garden of the Gods is a true world class resort with amazing views of Gardens of the National Park. Those views can be enjoyed at the new Wellness Center while relaxing in the Pool or Spa. The pool consists of two lap lanes that are 25 yards in length, as well as a zero entry leisure pool for more summer fun.
Pool Features
2 Lap Lanes
Zero Entry Leisure Pool
 Design Me By Mahlah
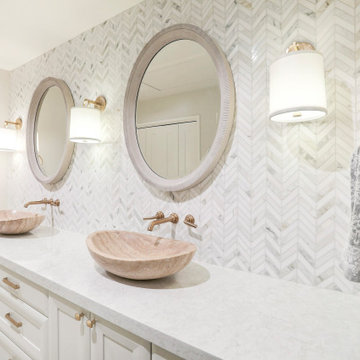
This project included three bathroom vanity upgrades. We wanted to create a serene, clean, and spa-like design. The bathrooms are cohesive while still being different. In the master we used these fabulous calacatta chevron tiles and in the two guest baths calacatta triangle mosaic. Travertine vessel sinks for each room, soft satin bronze fixtures, and Caesarstone counters with warm flecks complete the look. The custom vanities created excellent storage and class. Bright, clean, and unique!
Credits:
Cypress Construction
Dynamic Designs
Devi Pride Photography

Sponsored
Sunbury, OH

J.Holderby - Renovations
Franklin County's Leading General Contractors - 2X Best of Houzz!
 Lowcountry Premier Custom Homes
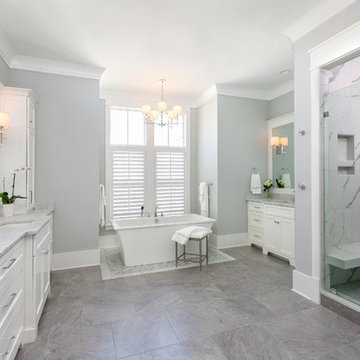
Inspiration for a transitional gray tile gray floor alcove shower remodel in Charleston with shaker cabinets, white cabinets, gray walls, an undermount sink, a hinged shower door and gray countertops
 Synergy Design & Construction
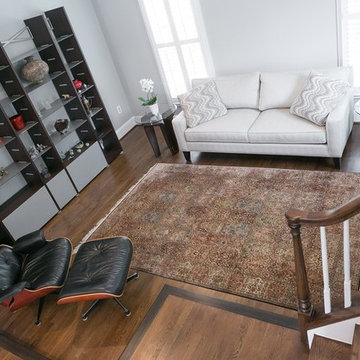
While the step between the kitchen and living room remains, the railing between the two was removed for an open feel. The rich new hardwood color, grey walls, and plantation shutters add a touch of class to the "new" space.
 Redl World Class Kitchens
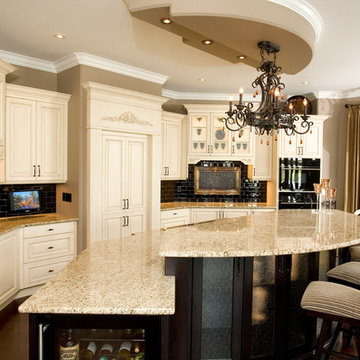
The antique heritage finish and hand-carved appliqué mouldings in this kitchen lend timeless appeal. The stained alder island features an eating bar with a multi-faceted base and textured glass doors.



 Olson Windows & Siding

New Pella Windows - Installed by Olson Windows
A collection of replacement windows, fiber cement siding, vinyl siding and other exterior remodeling projects executed with world-class installation.
We offer a no-pressure consultation, two design centers and a transparent look at projects so you achieve your vision and feel good in knowing the products will perform as expected.

 Lauren Smyth

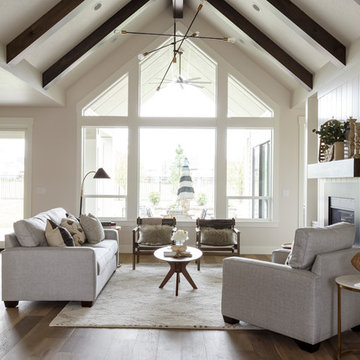
Country formal and open concept medium tone wood floor living room photo in Boise with gray walls, a standard fireplace and no tv
32