
Search results for "Outflank two class" in Home Design Ideas
 Olson Windows & Siding
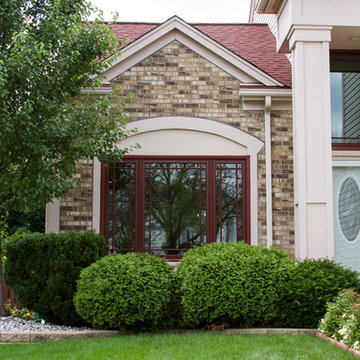
Pop of Color With Red Windows
Windows have colonial pattern grilles.
A collection of replacement windows, fiber cement siding, vinyl siding and other exterior remodeling projects executed with world-class installation.
We offer a no-pressure consultation, two design centers and a transparent look at projects so you achieve your vision and feel good in knowing the products will perform as expected.
 Classic Home Improvements
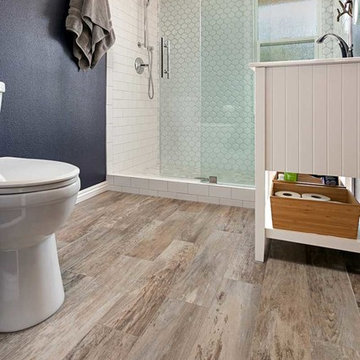
This bathroom remodel has a fresh modern look to it. Upon walking in the walk in shower steals the scene. The shower is adorned with lantern tiles and subway tile. The mixture of the two give this shower a unique look. The walk in shower has a class sliding door that is an upgrade from the a-typical shower doors. The bathroom floor is porcelain wood tile and the vanity is simple yet elegant. Photos by Preview First.
 Bridges Const.
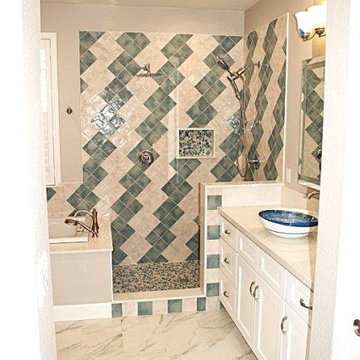
complete bathroom model: exceptional tile work and design ( designed by Dawn Dialon) two vanities with vessel sinks cabinets by KCD of reno, jetted tub, quarts at vanity counters and tub deck, shampoo niche and corner seat, Led mirrors and lighting LVP flooring, and more, unfortunately glass enclosure was not installed at time of pictures
Find the right local pro for your project
 User
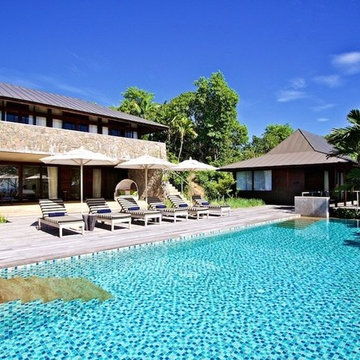
UserLocated in Petite Anse, on the south west coast of Mahe, Seychelles ... 27 Private Residences occupy two headwaters of the bay while the seafront area is dedicated to the Resort and Spa, each of the Private Residences enjoy panoramic views of the Indian Ocean ... The owners enjoy the extensive facilities offered by the Four Seasons, which include spa, fitness facilities and world-class restaurants, as well as a tailor-made concierge service. Starting at $ 7,250,000 USD.
* This property is subject to change of value and confirmation of availability without previous notice. The informative data should be confirmed by documents provided by the owner or official authorities.
 Gilley Kitchen + Bath
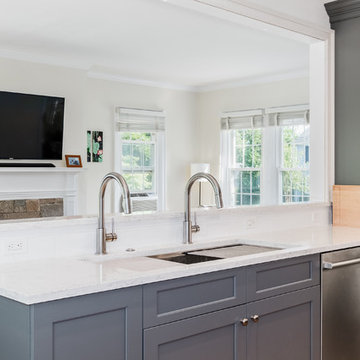
This project was definitely the advanced class in that it involved not just major structural changes but the relocation of two drain stacks, steam heat lines, electrical and supply plumbing lines. All hands were on deck for this one!
 Titan Technology
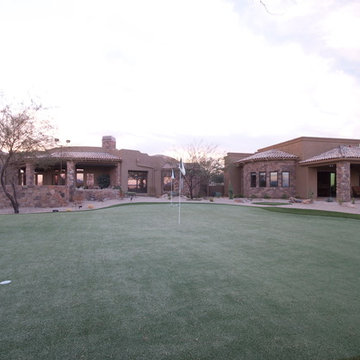
Behind the low stone wall is the pool and spa with it's own audio zone using two surface mounted speakers on the low wall. All around the edge of the putting/chipping green are 8 landscape speakers allowing for an even sound level all throughout the back yard. the customer can stream music from the internet or from his personal collection stored on the Kaleidescape movie server.
 Atwood Custom Homes

Example of a mid-sized classic master multicolored tile and ceramic tile ceramic tile freestanding bathtub design in Dallas with a drop-in sink, beaded inset cabinets, distressed cabinets, beige walls and granite countertops

Sponsored
Westerville, OH

Custom Home Works
Franklin County's Award-Winning Design, Build and Remodeling Expert
 Kadlec Architecture + Design
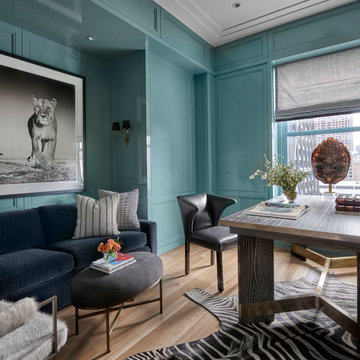
Having successfully designed the then bachelor’s penthouse residence at the Waldorf Astoria, Kadlec Architecture + Design was retained to combine 2 units into a full floor residence in the historic Palmolive building in Chicago. The couple was recently married and have five older kids between them all in their 20s. She has 2 girls and he has 3 boys (Think Brady bunch). Nate Berkus and Associates was the interior design firm, who is based in Chicago as well, so it was a fun collaborative process.
Details:
-Brass inlay in natural oak herringbone floors running the length of the hallway, which joins in the rotunda.
-Bronze metal and glass doors bring natural light into the interior of the residence and main hallway as well as highlight dramatic city and lake views.
-Billiards room is paneled in walnut with navy suede walls. The bar countertop is zinc.
-Kitchen is black lacquered with grass cloth walls and has two inset vintage brass vitrines.
-High gloss lacquered office
-Lots of vintage/antique lighting from Paris flea market (dining room fixture, over-scaled sconces in entry)
-World class art collection
Photography: Tony Soluri, Interior Design: Nate Berkus Interiors and Sasha Adler Design

 SGDI - Sarah Gallop Design Inc.
The objective was to create a warm neutral space to later customize to a specific colour palate/preference of the end user for this new construction home being built to sell. A high-end contemporary feel was requested to attract buyers in the area. An impressive kitchen that exuded high class and made an impact on guests as they entered the home, without being overbearing. The space offers an appealing open floorplan conducive to entertaining with indoor-outdoor flow.
Due to the spec nature of this house, the home had to remain appealing to the builder, while keeping a broad audience of potential buyers in mind. The challenge lay in creating a unique look, with visually interesting materials and finishes, while not being so unique that potential owners couldn’t envision making it their own. The focus on key elements elevates the look, while other features blend and offer support to these striking components. As the home was built for sale, profitability was important; materials were sourced at best value, while retaining high-end appeal. Adaptations to the home’s original design plan improve flow and usability within the kitchen-greatroom. The client desired a rich dark finish. The chosen colours tie the kitchen to the rest of the home (creating unity as combination, colours and materials, is repeated throughout).
Photos- Paul Grdina
 Turbo Beds
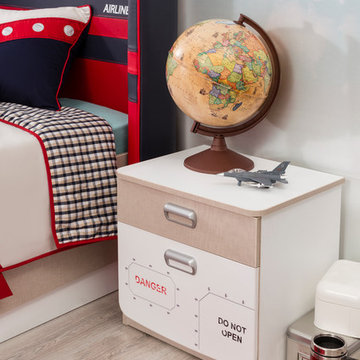
This Nightstand is part of the “First Class Airplane” edition of Turbo Beds.
Two drawers keep night time reading essentials at bay
Inspiration for a bedroom modern gender-neutral kids' bedroom remodel in Miami
Inspiration for a bedroom modern gender-neutral kids' bedroom remodel in Miami
 Rutt Quality Cabinetry

This handsome modern craftsman kitchen features Rutt’s door style by the same name, Modern Craftsman, for a look that is both timeless and contemporary. Features include open shelving, oversized island, and a wet bar in the living area.
design by Kitchen Distributors
photos by Emily Minton Redfield Photography
 John Rogers Renovations

An elegant wet bar in a small space.
Wet bar - small transitional single-wall medium tone wood floor wet bar idea in Atlanta with an undermount sink, recessed-panel cabinets, gray cabinets and marble countertops
Wet bar - small transitional single-wall medium tone wood floor wet bar idea in Atlanta with an undermount sink, recessed-panel cabinets, gray cabinets and marble countertops
 Redl World Class Kitchens

This walk in closet features a two combination finish of cream lacquer and quartered walnut veneer.
Redl Kitchens
156 Jessop Avenue
Saskatoon, SK S7N 1Y4
10341-124th Street
Edmonton, AB T5N 3W1
1733 McAra St
Regina, SK, S4N 6H5

Sponsored
Columbus, OH

Wannemacher Interiors
Customized Award-Winning Interior Design Solutions in Franklin Cnty OH
 User

User"Round Hill," created with the concept of a private, exquisite and exclusive resort, and designed for the discerning Buyer who seeks absolute privacy, security and luxurious accommodations for family, guests and staff, this just-completed resort-compound offers an extraordinary blend of amenity, location and attention to every detail.
Ideally located between Napa, Yountville and downtown St. Helena, directly across from Quintessa Winery, and minutes from the finest, world-class Napa wineries, Round Hill occupies the 21+ acre hilltop that overlooks the incomparable wine producing region of the Napa Valley, and is within walking distance to the world famous Auberge du Soleil.
An approximately 10,000 square foot main residence with two guest suites and private staff apartment, approximately 1,700-bottle wine cellar, gym, steam room and sauna, elevator, luxurious master suite with his and her baths, dressing areas and sitting room/study, and the stunning kitchen/family/great room adjacent the west-facing, sun-drenched, view-side terrace with covered outdoor kitchen and sparkling infinity pool, all embracing the unsurpassed view of the richly verdant Napa Valley. Separate two-bedroom, two en-suite-bath guest house and separate one-bedroom, one and one-half bath guest cottage.
Total of seven bedrooms, nine full and three half baths and requiring five uninterrupted years of concept, design and development, this resort-estate is now offered fully furnished and accessorized.
Quintessential resort living.
 Redl World Class Kitchens

This stunning bathroom done in classic tones of black lacquer and white quartz maximizes space beautifully with separate vanities.
Redl Kitchens
156 Jessop Avenue
Saskatoon, SK S7N 1Y4
10341-124th Street
Edmonton, AB T5N 3W1
1733 McAra St
Regina, SK, S4N 6H5
 Classic Home Improvements
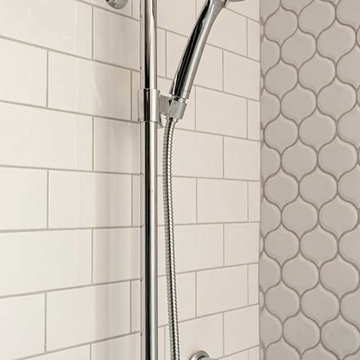
This bathroom remodel has a fresh modern look to it. Upon walking in the walk in shower steals the scene. The shower is adorned with lantern tiles and subway tile. The mixture of the two give this shower a unique look. The walk in shower has a class sliding door that is an upgrade from the a-typical shower doors. The bathroom floor is porcelain wood tile and the vanity is simple yet elegant. Photos by Preview First.
 Pathway Design & Construction

This is a split-level home, so there were limited aesthetic options in the entryway. The landing is presented upon entering and the choice to go up or down stairs must be made immediately.

Sponsored
Columbus, OH

Snider & Metcalf Interior Design, LTD
Leading Interior Designers in Columbus, Ohio & Ponte Vedra, Florida
 L. Cramer Builders + Remodelers
Steve Henke
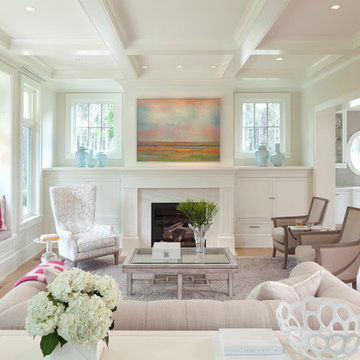
Example of a classic enclosed medium tone wood floor living room design in Minneapolis with white walls, a standard fireplace and a stone fireplace
Example of a classic enclosed medium tone wood floor living room design in Minneapolis with white walls, a standard fireplace and a stone fireplace
 Bruno Abisror - Sothebys International Realty
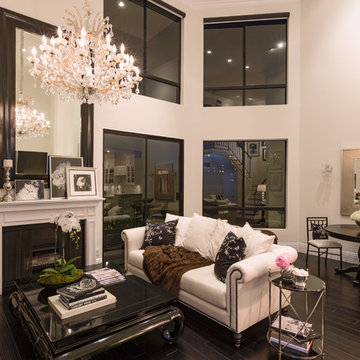
Stunningly remodeled 2-story penthouse offering everything a buyer is looking for: location, views and space. Luxury interiors with dramatic 18-foot ceilings, crown moldings, recessed lighting, hand-scraped wood floors, carrera marble countertops, custom cabinetry with self-closing hinges and stainless steel appliances. 2 large walk-in closets. Gorgeous Pool. HOA dues include EQ insurance, gas, water, and cable. 2 side by side parking spots. South facing with an abundance of natural light, great views and uniquely situated with no common walls with neighbors. Located in the highly sought after Norma Triangle - close to world class shopping, dining and entertainment.

36