
Search results for "Outline two class" in Home Design Ideas
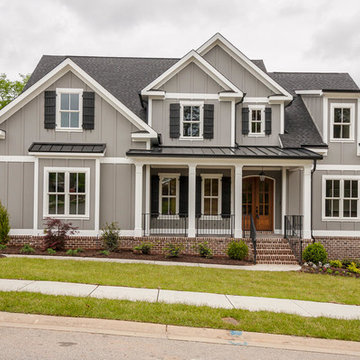
 First Choice Home Builders
The Alpine Plan by First Choice Home Buildres offers a master suite on the main floor with a large formal dining room and open kitchen that overlooks the large great room.
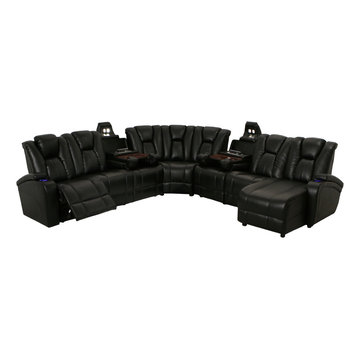
 Seatcraft
The Seatcraft Innovator Sectional is a sleek, user-friendly design that exudes a futuristic sense of class and comfort. This aptly named chair incorporates bonded leather, for a look and feel reminiscent of top-grain leather at an outstanding value. The modern look is abetted by a power adjustable headrest, which allows you to find the upper body position that’s just right for your individual needs. Meanwhile, a full chaiselounger eliminates the traditional gap between the seat and the footrest, providing your lower body the pampered support it needs. On the surface, this home theater sectional can appear in a sofa configuration with a stylish luxury ambience. However, when you pull the center backrest forward, an elegant burlwood table with two cup holders and plenty of space for trays, tablets, reading materials and more is fully revealed! Above the table, an overhead lighting panel in the headrest flips up to gently illuminate the table. A pop-up input plate just above the table contains 2 USB ports and 2 AC adapter ports, so that you can charge your tablet or cell phone with ease. Lighted cup holders outline your beverages with a rich azure glow that keeps them both secure and discreetly illuminated in a dark room. In addition, each armrest also opens out to reveal hidden storage compartments for the placement of remotes, snacks, reading materials, or other necessary items. Those looking for more space will find it in the Innovator’s matching consoles, which flip up to reveal room for larger items–all within an easy arm’s reach. Conserve space with wall-hugger seating, which allows the seat to recline while sitting just three inches from any wall. A muscular, eye-catching design that provides full body support and plenty of storage space makes the Innovator Console a must-have purchase for savvy home theater owners.

Trendy formal and open concept medium tone wood floor living room photo in Denver with beige walls and a two-sided fireplace
Find the right local pro for your project

 Natural Path Landscaping
Top view from the roof.
Inspiration for a mid-sized contemporary drought-tolerant and full sun front yard concrete paver garden path in Boston.
Inspiration for a mid-sized contemporary drought-tolerant and full sun front yard concrete paver garden path in Boston.
 Forsite Studio

This east side new construction home is perfect for anyone who enjoys visual textures and stunning aesthetics.
Country white two-story wood gable roof photo in Austin
Country white two-story wood gable roof photo in Austin
 Casa Design Outdoor
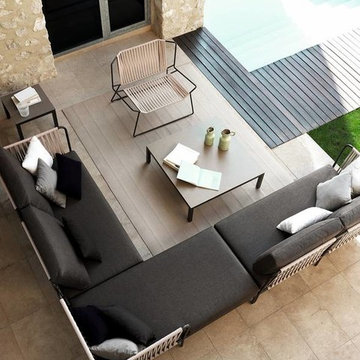
“The Out_Line collection is based on two premises: versatility and timelessness. The material used, steel tube, becomes a stroke that draws a graphical, smooth and enfolding silhouette, and makes possible that seat and back are made of different materials: steel rods, braided nautical rope, flat rope…thereby achieving a multiplicity of versions of the same product".
EXPORMIM: Nido Hand-Woven Modular Sectional with Hand-Woven Out_Line Armchair
 PaveStone Brick Paving Inc.

Large elegant backyard stone patio photo in Chicago with a fire pit and no cover

Sponsored
Westerville, OH

Custom Home Works
Franklin County's Award-Winning Design, Build and Remodeling Expert

 SHELTER Custom-Built Living
Inspiration for a huge contemporary u-shaped eat-in kitchen remodel in Charleston with a single-bowl sink, glass-front cabinets, black cabinets, marble countertops, white backsplash, marble backsplash, paneled appliances, an island and white countertops
 Clearcut & Co

We transformed the existing patio into a space that is a continuation of their kitchen and more inviting for entertaining .
Inspiration for a transitional backyard patio remodel in Raleigh
Inspiration for a transitional backyard patio remodel in Raleigh

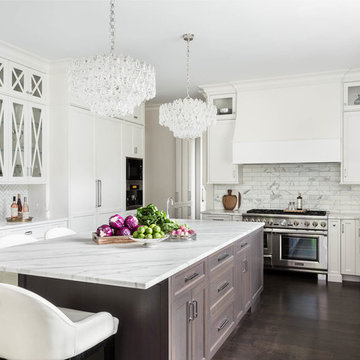
 User
UserInterior Design by Kat Lawton Interiors |
Photograph by Haris Kenjar
Inspiration for a transitional kitchen remodel in Seattle
Inspiration for a transitional kitchen remodel in Seattle

 Sojo Design Ltd
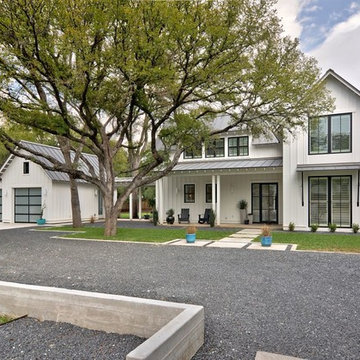

Example of a large trendy multicolored two-story mixed siding flat roof design in Auckland

Sponsored
Sunbury, OH

J.Holderby - Renovations
Franklin County's Leading General Contractors - 2X Best of Houzz!
 S-Squared // Architecture + Interiors + Landscape
photo: Mark Pinkerton
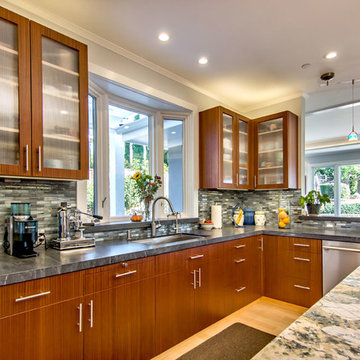
Example of a trendy kitchen design in San Francisco
Example of a trendy kitchen design in San Francisco
 Kirk Riley Design
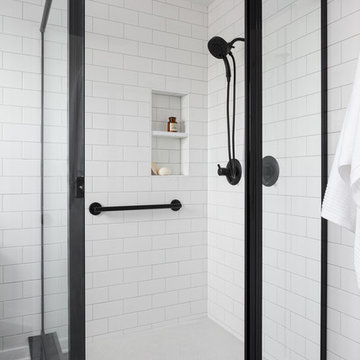
Example of a mid-sized transitional master black and white tile and ceramic tile porcelain tile and black floor corner shower design in Seattle with shaker cabinets, medium tone wood cabinets, a one-piece toilet, gray walls, an undermount sink, quartz countertops and a hinged shower door

 Finesse, Inc.

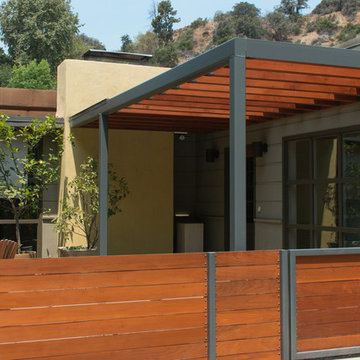
The previous year Finesse, Inc. remodeled this home in Monrovia and created the 9-lite window at the entry of the home. After experiencing some intense weather we were called back to build this new entry way. The entry consists of 1/3 covered area and 2/3 area exposed to allow some light to come in. Fabricated using square steel posts and beams with galvanized hangers and Redwood lumber. A steel cap was placed at the front of the entry to really make this Modern home complete. The fence and trash enclosure compliment the curb appeal this home brings.
PC: Aaron Gilless

Sponsored
Plain City, OH

Kuhns Contracting, Inc.
Central Ohio's Trusted Home Remodeler Specializing in Kitchens & Baths

 Hinkley
Hinkley Lighting's Amelia Collection
Inspiration for a mid-sized industrial medium tone wood floor and brown floor enclosed kitchen remodel in Cleveland with a farmhouse sink, flat-panel cabinets, white cabinets, solid surface countertops, white backsplash and brick backsplash
Inspiration for a mid-sized industrial medium tone wood floor and brown floor enclosed kitchen remodel in Cleveland with a farmhouse sink, flat-panel cabinets, white cabinets, solid surface countertops, white backsplash and brick backsplash
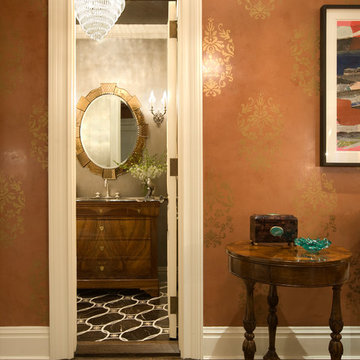
 Jennifer Flanders Inc.
Francis Smith
Elegant powder room photo in New York with flat-panel cabinets and medium tone wood cabinets
Elegant powder room photo in New York with flat-panel cabinets and medium tone wood cabinets
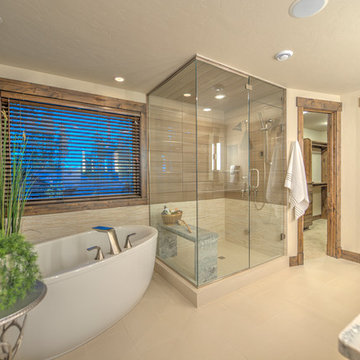
 Harmony Interiors
Studio Kiva, Breckenridge CO
Freestanding bathtub - large rustic master beige tile freestanding bathtub idea in Denver with beige walls and granite countertops
Freestanding bathtub - large rustic master beige tile freestanding bathtub idea in Denver with beige walls and granite countertops
32