
Search results for "Outflank two class" in Home Design Ideas
 User
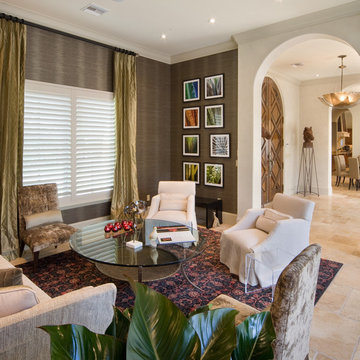
UserAlder was designed for a piece of property with a lot of street presence considering its front dimension is 135’-5”. With a total depth of 41’-8”, the residence has a total under roof square footage of 4,665 and an air conditioned area of 3,579 square feet. A flex room with private bath is attached behind the garage which is detached from the main residence but connected by the roof. The master suite is located on the first floor and has private lounge area adjacent to the pool and pool deck. The kitchen, breakfast area, dining room, foyer, and great room feature large, floor to ceiling, stacking glass doors which open fully to allow seamless interaction between the interior and exterior spaces of the home. Two additional bedrooms and two bathrooms complete the second floor with access the second floor balcony overlooking the pool and pool deck below.
 Walczak Design And Build
THE PROBLEM
Our clients fell in love with the this home and its beautiful, secluded surroundings the first time they saw it. Over time however, the split living space on the main floor proved to be not as functional as they wanted it to be for their family nor did it provide a great connection to the outdoor space that they loved so much.
THE SOLUTION
The solution, while clear, was not simple. To remove the main load bearing wall shared by these two rooms took a considerable amount of framing and the introduction of new structural components to merge two unique rooflines.
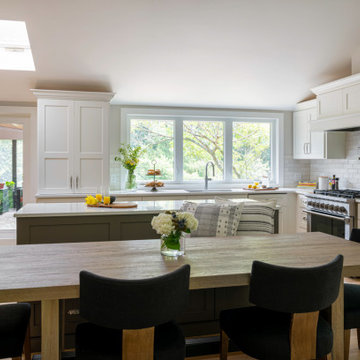
The removal of the wall created an eat-in kitchen with a wall of windows and an open concept living area. One of the main features and highlights of this space is a uniquely designed banquette that is a custom built-in extension of the island offering both seating at the island as well as a place for an actual dining table.
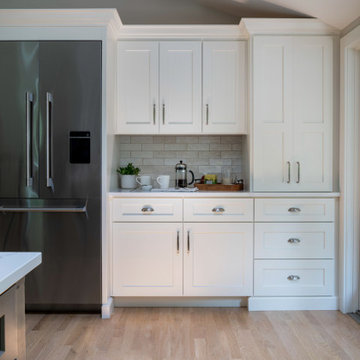
The new layout also offered ample spacing for cooking, plenty of preparation space as well as a coffee and tea area for the family's assortment of favorite beverages. Custom cabinetry adorns the walls alongside a neutral and class backsplash, new white oak floors, updated entryway and hallway pantry closet.
 Walczak Design And Build
THE PROBLEM
Our clients fell in love with the this home and its beautiful, secluded surroundings the first time they saw it. Over time however, the split living space on the main floor proved to be not as functional as they wanted it to be for their family nor did it provide a great connection to the outdoor space that they loved so much.
THE SOLUTION
The solution, while clear, was not simple. To remove the main load bearing wall shared by these two rooms took a considerable amount of framing and the introduction of new structural components to merge two unique rooflines.
The removal of the wall created an eat-in kitchen with a wall of windows and an open concept living area. One of the main features and highlights of this space is a uniquely designed banquette that is a custom built-in extension of the island offering both seating at the island as well as a place for an actual dining table.
The new layout also offered ample spacing for cooking, plenty of preparation space as well as a coffee and tea area for the family's assortment of favorite beverages. Custom cabinetry adorns the walls alongside a neutral and class backsplash, new white oak floors, updated entryway and hallway pantry closet.
Find the right local pro for your project
 Alair Homes Milwaukee
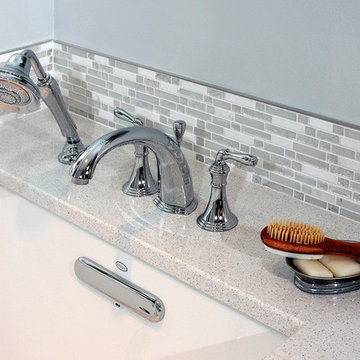
This Master Suite Addition project was initiated by our Clients’ desire to stay in their family home well into their golden years. Their wish list included a master suite and large open space for entertaining. With “Aging in Place” a main objective, our goal was to move all essential tasks to the first floor. Our design created a smooth transition between old house and new by expanding their dining room and adding a vestibule between the two spaces. This resulted in a much larger dining space and the larger entertaining area they were seeking. The master bedroom’s floor to ceiling windows on two of the walls frames picturesque views of their beloved garden outside. Vaulted ceilings, French doors to the bathroom with a transom window above express class and grandeur. Through the French doors the elegant master bathroom shines with reflections from the decorative crystal chandelier, white and grey tile, polished chrome fixtures and lighted glass bowls. A double headed shower, with dual temperature controls, and the air-jetted tub provide a true sanctuary for a relaxed bathing experience. “His and Her” elements are also fulfilled with dual vanities, and dual toilet areas. Upon completion, the homeowners passionately stated that this project turned out even better than they could have imagined. They truly love their new space in their long loved home and look forward to many more years in their new haven.
 Walczak Design And Build
THE PROBLEM
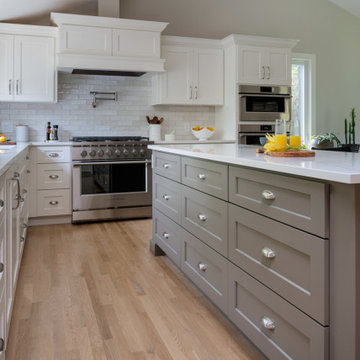
Our clients fell in love with the this home and its beautiful, secluded surroundings the first time they saw it. Over time however, the split living space on the main floor proved to be not as functional as they wanted it to be for their family nor did it provide a great connection to the outdoor space that they loved so much.
THE SOLUTION
The solution, while clear, was not simple. To remove the main load bearing wall shared by these two rooms took a considerable amount of framing and the introduction of new structural components to merge two unique rooflines.
The removal of the wall created an eat-in kitchen with a wall of windows and an open concept living area. One of the main features and highlights of this space is a uniquely designed banquette that is a custom built-in extension of the island offering both seating at the island as well as a place for an actual dining table.
The new layout also offered ample spacing for cooking, plenty of preparation space as well as a coffee and tea area for the family's assortment of favorite beverages. Custom cabinetry adorns the walls alongside a neutral and class backsplash, new white oak floors, updated entryway and hallway pantry closet.
 AE Outdoor
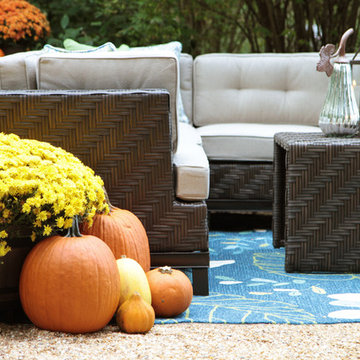
Classy and comfy. The Canyon Sectional exudes class with its modern casual seating balanced by a beautiful herringbone wicker weave. The coffee table has two additional seating stools stored underneath for when extra friends show up. The modern colors of the Sunbrella throw pillows add even more fun. So it’s modern, classy, casual, comfy and fun. No matter which side of the tracks your friends come from, they’ll feel right at home on this one. Fire pit sold separately from Wayfair.com.
 Morpurgo Architects
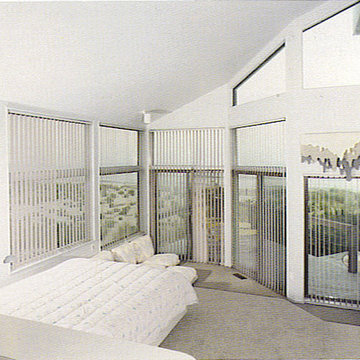
This oceanfront contemporary has been described as, “The most magnificent residence ever constructed on this island. A home of world class craftsmanship and detail.”
Endless ocean views inspired Morpurgo Architects to design the principal spaces of this beach house with uninterrupted panoramic vistas from every room.
The owners required multiple functions on the main level of their home. The open plan accommodates a centrally located family room. A kitchen, dining area and a den radiate around this two-story communal space with a glass wall opening to the surf beyond. The master bedroom, also on this level and oriented to capture spectacular sunrises, is positioned to achieve maximum proximity to nearby dunes.
Linking the interior and exterior elevations is a glass block lined stairway which connects each level of the house and extends to a roof terrace.
This home sets a new standard for the ultimate oceanfront lifestyle.

Sponsored
Columbus, OH

Snider & Metcalf Interior Design, LTD
Leading Interior Designers in Columbus, Ohio & Ponte Vedra, Florida
 User
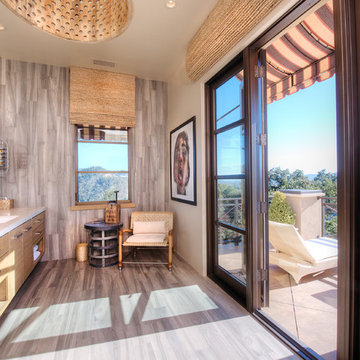
User"Round Hill," created with the concept of a private, exquisite and exclusive resort, and designed for the discerning Buyer who seeks absolute privacy, security and luxurious accommodations for family, guests and staff, this just-completed resort-compound offers an extraordinary blend of amenity, location and attention to every detail.
Ideally located between Napa, Yountville and downtown St. Helena, directly across from Quintessa Winery, and minutes from the finest, world-class Napa wineries, Round Hill occupies the 21+ acre hilltop that overlooks the incomparable wine producing region of the Napa Valley, and is within walking distance to the world famous Auberge du Soleil.
An approximately 10,000 square foot main residence with two guest suites and private staff apartment, approximately 1,700-bottle wine cellar, gym, steam room and sauna, elevator, luxurious master suite with his and her baths, dressing areas and sitting room/study, and the stunning kitchen/family/great room adjacent the west-facing, sun-drenched, view-side terrace with covered outdoor kitchen and sparkling infinity pool, all embracing the unsurpassed view of the richly verdant Napa Valley. Separate two-bedroom, two en-suite-bath guest house and separate one-bedroom, one and one-half bath guest cottage.
Total of seven bedrooms, nine full and three half baths and requiring five uninterrupted years of concept, design and development, this resort-estate is now offered fully furnished and accessorized.
Quintessential resort living.
 Home Sweet Home Improvements LLC
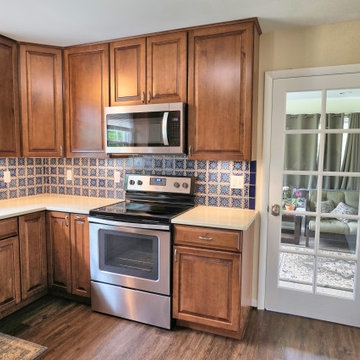
Retired school teacher and firefighter empty nesters; now was their time. They gave to their community and put their kids first.
Gut the old kitchen and removed the wall to the dining room for an open concept. This created a more spacious, functional and brighter kitchen that the two of them could enjoy together. Per owner my old kitchen was a “one butt kitchen” that was in the middle of the thoroughfare of the home.
Rearranging and combining the kitchen and dining room eliminated the bottleneck and “one butt kitchen”.
Classic Kraftmaid full overlay maple cabinets and luxury vinyl plank flooring with a rustic hardwood look and feel. Mexican Talavera tile back splash and dale tiffany ceiling lights adds bright colors and class to this homeowner's Kitchen Remodel.
 AE Outdoor
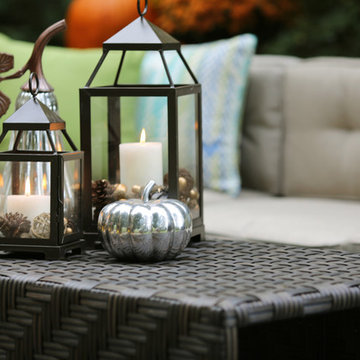
Classy and comfy. The Canyon Sectional exudes class with its modern casual seating balanced by a beautiful herringbone wicker weave. The coffee table has two additional seating stools stored underneath for when extra friends show up. The modern colors of the Sunbrella throw pillows add even more fun. So it’s modern, classy, casual, comfy and fun. No matter which side of the tracks your friends come from, they’ll feel right at home on this one. Fire pit sold separately from Wayfair.com.
 Alair Homes Milwaukee
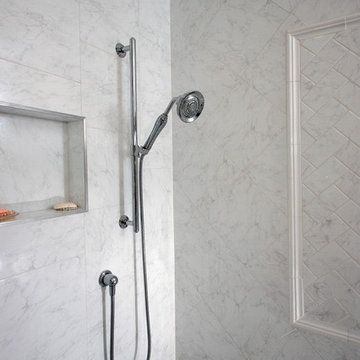
This Master Suite Addition project was initiated by our Clients’ desire to stay in their family home well into their golden years. Their wish list included a master suite and large open space for entertaining. With “Aging in Place” a main objective, our goal was to move all essential tasks to the first floor. Our design created a smooth transition between old house and new by expanding their dining room and adding a vestibule between the two spaces. This resulted in a much larger dining space and the larger entertaining area they were seeking. The master bedroom’s floor to ceiling windows on two of the walls frames picturesque views of their beloved garden outside. Vaulted ceilings, French doors to the bathroom with a transom window above express class and grandeur. Through the French doors the elegant master bathroom shines with reflections from the decorative crystal chandelier, white and grey tile, polished chrome fixtures and lighted glass bowls. A double headed shower, with dual temperature controls, and the air-jetted tub provide a true sanctuary for a relaxed bathing experience. “His and Her” elements are also fulfilled with dual vanities, and dual toilet areas. Upon completion, the homeowners passionately stated that this project turned out even better than they could have imagined. They truly love their new space in their long loved home and look forward to many more years in their new haven.
 CLASS DESIGN HOME
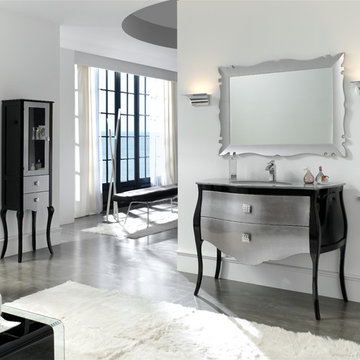
Made in Spain.
Contemporary vanity with classical inspiration very suitable for guest bathroom. Made of solid wood and special curved board.
Silver and black high gloss lacquered. Polished chrome handles with Swarovski crystals inlaid. Two drawers with soft closed. Silver tempered and optical glass countertop console.
Designed and manufactured in Spain. Available in stock in our facilities in Miami. For further information please contact us by email: contact@macraldesign.com or by phone: 305 471 9041.
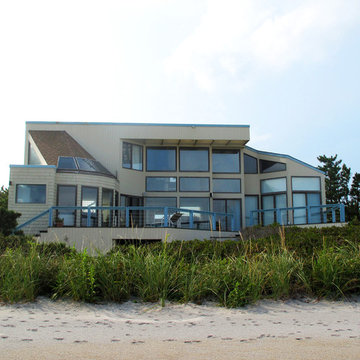 Morpurgo Architects
This oceanfront contemporary has been described as, “The most magnificent residence ever constructed on this island. A home of world class craftsmanship and detail.”
Endless ocean views inspired Morpurgo Architects to design the principal spaces of this beach house with uninterrupted panoramic vistas from every room.
The owners required multiple functions on the main level of their home. The open plan accommodates a centrally located family room. A kitchen, dining area and a den radiate around this two-story communal space with a glass wall opening to the surf beyond. The master bedroom, also on this level and oriented to capture spectacular sunrises, is positioned to achieve maximum proximity to nearby dunes.
Linking the interior and exterior elevations is a glass block lined stairway which connects each level of the house and extends to a roof terrace.
This home sets a new standard for the ultimate oceanfront lifestyle.


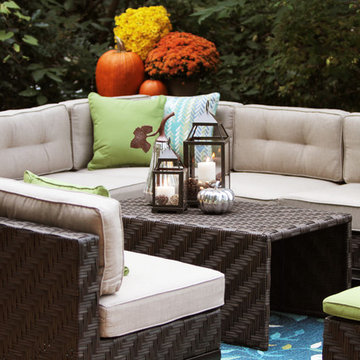 AE Outdoor
Classy and comfy. The Canyon Sectional exudes class with its modern casual seating balanced by a beautiful herringbone wicker weave. The coffee table has two additional seating stools stored underneath for when extra friends show up. The modern colors of the Sunbrella throw pillows add even more fun. So it’s modern, classy, casual, comfy and fun. No matter which side of the tracks your friends come from, they’ll feel right at home on this one. Fire pit sold separately from Wayfair.com.
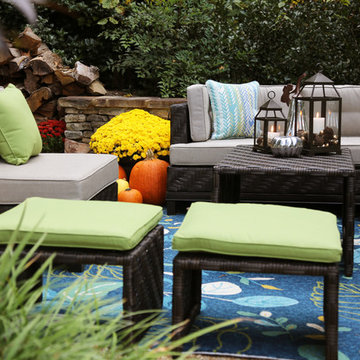 AE Outdoor
Classy and comfy. The Canyon Sectional exudes class with its modern casual seating balanced by a beautiful herringbone wicker weave. The coffee table has two additional seating stools stored underneath for when extra friends show up. The modern colors of the Sunbrella throw pillows add even more fun. So it’s modern, classy, casual, comfy and fun. No matter which side of the tracks your friends come from, they’ll feel right at home on this one. Fire pit sold separately from Wayfair.com.
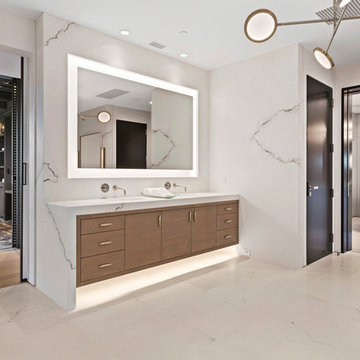
 DHD Architecture and Interior Design
"Dramatically positioned along Pelican Crest's prized front row, this Newport Coast House presents a refreshing modern aesthetic rarely available in the community. A comprehensive $6M renovation completed in December 2017 appointed the home with an assortment of sophisticated design elements, including white oak & travertine flooring, light fixtures & chandeliers by Apparatus & Ladies & Gentlemen, & SubZero appliances throughout. The home's unique orientation offers the region's best view perspective, encompassing the ocean, Catalina Island, Harbor, city lights, Palos Verdes, Pelican Hill Golf Course, & crashing waves. The eminently liveable floorplan spans 3 levels and is host to 5 bedroom suites, open social spaces, home office (possible 6th bedroom) with views & balcony, temperature-controlled wine and cigar room, home spa with heated floors, a steam room, and quick-fill tub, home gym, & chic master suite with frameless, stand-alone shower, his & hers closets, & sprawling ocean views. The rear yard is an entertainer's paradise with infinity-edge pool & spa, fireplace, built-in BBQ, putting green, lawn, and covered outdoor dining area. An 8-car subterranean garage & fully integrated Savant system complete this one of-a-kind residence. Residents of Pelican Crest enjoy 24/7 guard-gated patrolled security, swim, tennis & playground amenities of the Newport Coast Community Center & close proximity to the pristine beaches, world-class shopping & dining, & John Wayne Airport." via Cain Group / Pacific Sotheby's International Realty
Photo: Chris Snitko
 Morpurgo Architects
This oceanfront contemporary has been described as, “The most magnificent residence ever constructed on this island. A home of world class craftsmanship and detail.”
Endless ocean views inspired Morpurgo Architects to design the principal spaces of this beach house with uninterrupted panoramic vistas from every room.
The owners required multiple functions on the main level of their home. The open plan accommodates a centrally located family room. A kitchen, dining area and a den radiate around this two-story communal space with a glass wall opening to the surf beyond. The master bedroom, also on this level and oriented to capture spectacular sunrises, is positioned to achieve maximum proximity to nearby dunes.
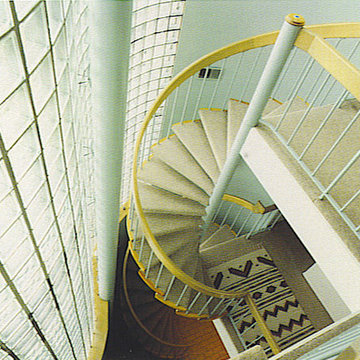
Linking the interior and exterior elevations is a glass block lined stairway which connects each level of the house and extends to a roof terrace.
This home sets a new standard for the ultimate oceanfront lifestyle.


 DHD Architecture and Interior Design

"Dramatically positioned along Pelican Crest's prized front row, this Newport Coast House presents a refreshing modern aesthetic rarely available in the community. A comprehensive $6M renovation completed in December 2017 appointed the home with an assortment of sophisticated design elements, including white oak & travertine flooring, light fixtures & chandeliers by Apparatus & Ladies & Gentlemen, & SubZero appliances throughout. The home's unique orientation offers the region's best view perspective, encompassing the ocean, Catalina Island, Harbor, city lights, Palos Verdes, Pelican Hill Golf Course, & crashing waves. The eminently liveable floorplan spans 3 levels and is host to 5 bedroom suites, open social spaces, home office (possible 6th bedroom) with views & balcony, temperature-controlled wine and cigar room, home spa with heated floors, a steam room, and quick-fill tub, home gym, & chic master suite with frameless, stand-alone shower, his & hers closets, & sprawling ocean views. The rear yard is an entertainer's paradise with infinity-edge pool & spa, fireplace, built-in BBQ, putting green, lawn, and covered outdoor dining area. An 8-car subterranean garage & fully integrated Savant system complete this one of-a-kind residence. Residents of Pelican Crest enjoy 24/7 guard-gated patrolled security, swim, tennis & playground amenities of the Newport Coast Community Center & close proximity to the pristine beaches, world-class shopping & dining, & John Wayne Airport." via Cain Group / Pacific Sotheby's International Realty
Photo: Chris Snitko
 Home Sweet Home Improvements LLC
Retired school teacher and firefighter empty nesters; now was their time. They gave to their community and put their kids first.
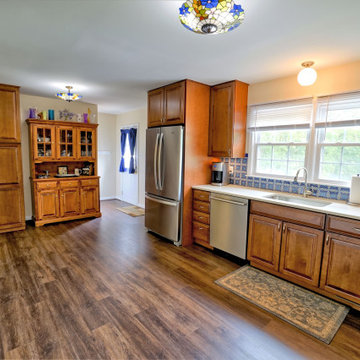
Gut the old kitchen and removed the wall to the dining room for an open concept. This created a more spacious, functional and brighter kitchen that the two of them could enjoy together. Per owner my old kitchen was a “one butt kitchen” that was in the middle of the thoroughfare of the home.
Rearranging and combining the kitchen and dining room eliminated the bottleneck and “one butt kitchen”.
Classic Kraftmaid full overlay maple cabinets and luxury vinyl plank flooring with a rustic hardwood look and feel. Mexican Talavera tile back splash and dale tiffany ceiling lights adds bright colors and class to this homeowner's Kitchen Remodel.
 Morpurgo Architects
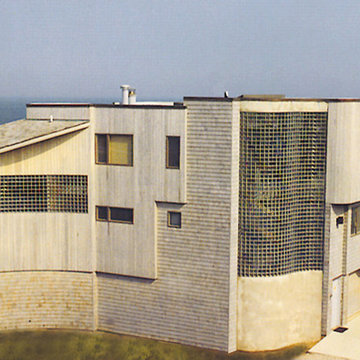
This oceanfront contemporary has been described as, “The most magnificent residence ever constructed on this island. A home of world class craftsmanship and detail.”
Endless ocean views inspired Morpurgo Architects to design the principal spaces of this beach house with uninterrupted panoramic vistas from every room.
The owners required multiple functions on the main level of their home. The open plan accommodates a centrally located family room. A kitchen, dining area and a den radiate around this two-story communal space with a glass wall opening to the surf beyond. The master bedroom, also on this level and oriented to capture spectacular sunrises, is positioned to achieve maximum proximity to nearby dunes.
Linking the interior and exterior elevations is a glass block lined stairway which connects each level of the house and extends to a roof terrace.
This home sets a new standard for the ultimate oceanfront lifestyle.
53