
Search results for "Outflank two class" in Home Design Ideas
 Mantell-Hecathorn Builders
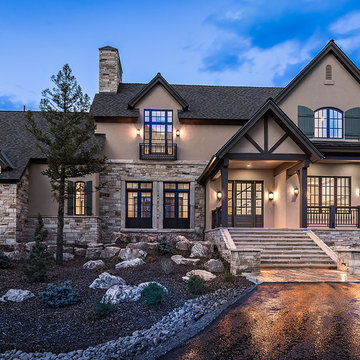
Several years of collaboration between the owners, builder and architect came to fruition in the creation of this exquisite, sophisticated custom home located in the distinguished Two Dogs Subdivision. Designed by world-renowned architect James P. Rothwell, this home is in a class of its own.
The Country Manor design and interior floor plan reflect the Owners’ desire to create interior spaces reminiscent of the 1920’s era that showcased finely detailed rooms and private spaces. Elegant fixtures and intricate woodwork are featured throughout the home. The formal kitchen, dining room and butler pantry are in keeping with the early 20th century design influence. Many of the rooms focus on the stunning mountain and forest views. Spacious porches, patios and an outdoor fireplace create opportunities for special family memories.
The Owners of this spectacular home selected Mantell-Hecathorn Builders for their dedication to quality, their 100% commitment to third party certified high performance standards, and for their personal attention to detail throughout all phases of a project. Despite its size and complexity, this home had exceptional test results and was rated to be 61% more energy efficient than a similar home built to county code.
 MIG Furniture Design, Inc.
Special Order 8-12 Weeks
Free shipping and assembly within New York City. Enter Coupon code 'NYC' on checkout.
Made in Italy

Modern Modular Office Furniture Composition VV LE5151. All the pieces within this Italian office furniture collection are made from the finest materials according to the European quality standards. This italian office line offers lots of customization opportunities, featuring a great variety of modules available in different sizes and colors, allowing to organize your home or work office space according to your dimensions and storage necessities. The storage cabinets can be ordered either without doors to have a fast access to your business papers or with wooden doors in walnut or wenge finish, high gloss white or red lacquer as well as clear glass doors or even drawers. There is also a wide selection of executive and corner office desks of different size and design, that can be also equipped with optional built-in drawers, keyboard tray or purchased with mobile free-standing drawer file cabinets. Office desk are available with wooden legs or metal legs. Metal legs are designed for hidden wiring of your electrical devices. Optional as shown Office Chair VV LE85 is also available for ordering.
MATERIAL/CONSTRUCTION:
The structures and the panels are faced with melamine resins class E1 ( EEC CLASS, with a low formaldehyde emission).
Structure of the units can be ordered in either walnut or wenge finish.
Front doors of the storage units are available in clear glass, red and white gloss lacquered wood, wenge and walnut finishes
Shelves, side panels and partitions - 22 mm (0.9") thick
Front doors and back panels - 15 mm (0.6") thick
Metal legs of the office desks will help you with wiring your electronics
The starting price is for one Corner Office Desk as shown in the main picture. (Consists of: Office Desk W63" x D31.5" with two built-in drawers and Office Desk W41.7" x D23.6" ).
Dimensions:
Corner Office Desk (as shown): W(63" x 73.3") x D31.5"/23.6" x H29"
Highboard (as shown): W97" x D17" x H53"
Office Desk: W35.4" x D23.6" x H29"
Office Desk: W41.7" x D23.6" x H29"
Office Desk: W47.2" x D31.5" x H29"
Office Desk: W55" x D31.5" x H29"
Office Desk: W63" x D31.5" x H29"
Office Desk: W71" x D31.5" x H29"
Computer Desk: W41.7" x D23.6" x H29.2"
Desk corner connector: W28.8" x D28.8"
Desk corner connector: W28.8" x D28.8"
Low File cabinet: W16.5"x D20.5" x H19"
High File cabinet (with lock): W16.5"x D20.5"x H22.5"
Built-In Set of Drawers: W16.5" x D20.5" x H10.6"
 Redl World Class Kitchens
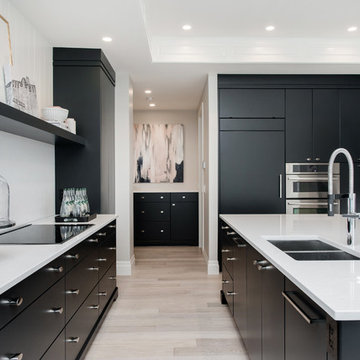
Bold dark charcoal lacquer sets a dramatic stage for this kitchen.
Kinsmen Lotto Home 2015
Redl Kitchens
156 Jessop Avenue
Saskatoon, SK S7N 1Y4
10341-124th Street
Edmonton, AB T5N 3W1
1733 McAra St
Regina, SK, S4N 6H5
Find the right local pro for your project
 User
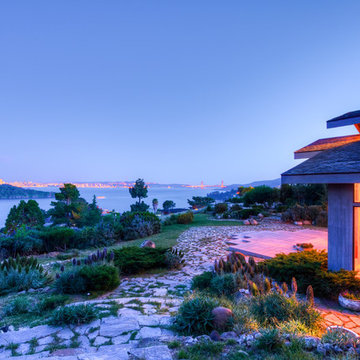
UserThis dramatic contemporary residence features extraordinary design with magnificent views of Angel Island, the Golden Gate Bridge, and the ever changing San Francisco Bay. The amazing great room has soaring 36 foot ceilings, a Carnelian granite cascading waterfall flanked by stairways on each side, and an unique patterned sky roof of redwood and cedar. The 57 foyer windows and glass double doors are specifically designed to frame the world class views. Designed by world-renowned architect Angela Danadjieva as her personal residence, this unique architectural masterpiece features intricate woodwork and innovative environmental construction standards offering an ecological sanctuary with the natural granite flooring and planters and a 10 ft. indoor waterfall. The fluctuating light filtering through the sculptured redwood ceilings creates a reflective and varying ambiance. Other features include a reinforced concrete structure, multi-layered slate roof, a natural garden with granite and stone patio leading to a lawn overlooking the San Francisco Bay. Completing the home is a spacious master suite with a granite bath, an office / second bedroom featuring a granite bath, a third guest bedroom suite and a den / 4th bedroom with bath. Other features include an electronic controlled gate with a stone driveway to the two car garage and a dumb waiter from the garage to the granite kitchen.
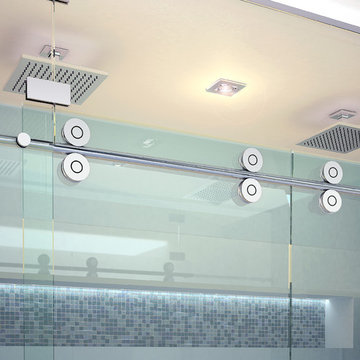
 GlassCrafters Inc
Matrix Series - Hardware detail
Offering exquisite craftsmanship with attention to detail and superior functionality. The Matrix Series from GlassCrafters combines world class engineering, technological innovations of precision stainless steel and carefully crafted glass to create a unique space that truly reflects who you are. A truly frameless sliding door is supported by a solid 1" diameter stainless steel rod eliminating the typical header. Two sets of precision machined stainless steel rollers allow you to effortlessly operate the enclosure. Our custom designed bumper system eliminates the need for side rails or bottom tracks, expanding the look and feel of your bathroom. Select from our eighteen decorative glass options for 3/8" or 1/2" tempered safety glass. Finish choices include Brushed Stainless Steel and High Polished Stainless Steel.
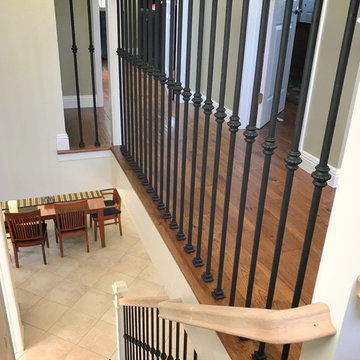
 Lavan Construction | Design + Build
30 Years of Construction Experience in the Bay Area | Best of Houzz!
We are a passionate, family owned/operated local business in the Bay Area, California. At Lavan Construction, we create a fresh and fit environment with over 30 years of experience in building and construction in both domestic and international markets. We have a unique blend of leadership combining expertise in construction contracting and management experience from Fortune 500 companies. We commit to deliver you a world class experience within your budget and timeline while maintaining trust and transparency. At Lavan Construction, we believe relationships are the main component of any successful business and we stand by our motto: “Trust is the foundation we build on.”
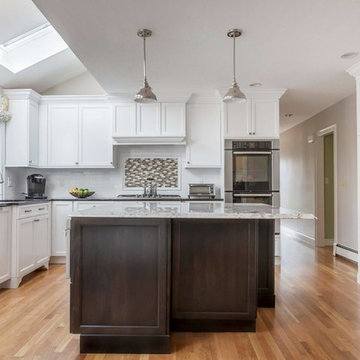
 Artisan Cabinetry & Millwork
Example of a mid-sized transitional l-shaped light wood floor kitchen design in Chicago with an undermount sink, shaker cabinets, white cabinets, granite countertops, white backsplash, subway tile backsplash, stainless steel appliances and an island




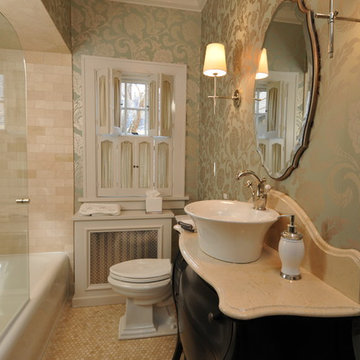
 TKS Design Group
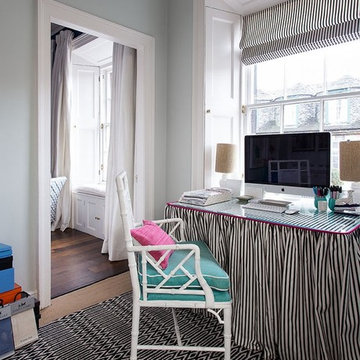
After completing their kitchen several years prior, this client had us back to update their powder room in this 1930’s home. The Powder Room that is also used occasionally as a full guest bath, was gutted and reworked to accommodate more storage and updated fixtures and accessories. Pretty details such as the floral wallpaper and crystal light fixtures give the room a formal feel that makes it worth a visit.
Designed by: Susan Klimala, CKD, CBD
For more information on kitchen and bath design ideas go to: www.kitchenstudio-ge.com
 overstockArt
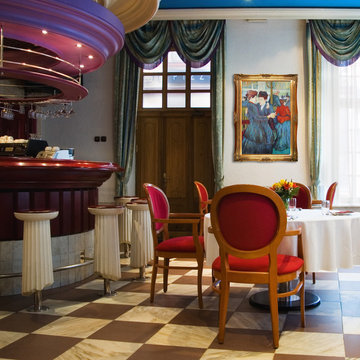
Toulouse-Lautrec - At the Moulin Rouge Two Women Waltzing
24X36 inch canvas oil painting
Example of an eclectic dining room design in Wichita
Example of an eclectic dining room design in Wichita
 Creative Furniture Galleries
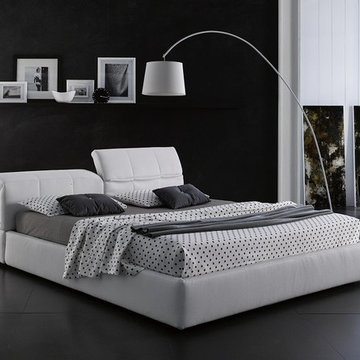
The Tower platform bed was designed with comfort in mind. This bed integrates two ratchet headrests for flexibility of comfort. Crafted in white eco-pelle leather, this bed has plastic feet to prevent any surface scratches on hardwood floors. This bed is stocked in three configurations: White Eco leather, Gray Eco Leather, and Taupe Gray Fabric. These beds also have a luxurious hydraulic lift component that easily lifts to reveal convenient and valuable storage space. The resistance slats are silenced by sound insulating sheaths for a quiet storage mechanism.
Features:
Headboard structure, special panels and Ring in wooden agglomeration class E1 and in pinewood
Orthopedic bedsprings included in the price
Tubular steel framework measuring 15.75" x 11.81" slats, silenced by means of sound insulating sheaths
Headboard covered by polyurethane foam density 25kg/ cu.m. coated with polyester resign
Ring Covered by polyurethane foam desity 21 kg/ cu.m. coated with polyester resign
Feet: Black Plastic
Dimensions:
Queen Bed W 68" x D 101" x H 29"/40"
King Bed W 84" x D 101" x H 29"/40"
 RST Brands
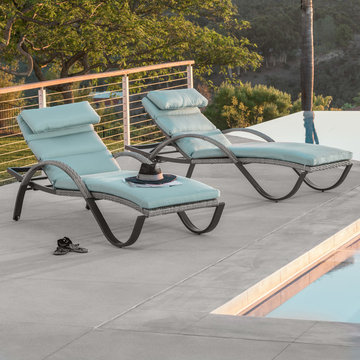
Our Cannes Chaise Lounges offer multiple ways to relax, unwind, and make the most out of your poolside. Stackable design, five-way adjustable back rests, integrated wheels for easy transport, and plush cushions constructed from high density layered foam take comfort and function to a whole new level. The hand-woven dual toned grey weave, distinctive to the Cannes Collection, creates style and class that lasts for years.
Features:
Set includes two chaise lounges equipped with lounger mattresses.
Cushions are covered in Sunsharp® fabric, and include Velcro straps to attach to the frame.
Frame constructed with high quality, powder coated aluminum for years of durability.
Loungers are stackable up to eight units high.
Integrated wheels make it easy to transport the lounger to wherever you need it.
Easy to clean with a mild soap and water.
Loungers come fully assembled upon delivery.
Designed to coordinate with the pieces in the Cannes Collection by RST Brands.

Sponsored
Westerville, OH

Custom Home Works
Franklin County's Award-Winning Design, Build and Remodeling Expert
 CRE Construction
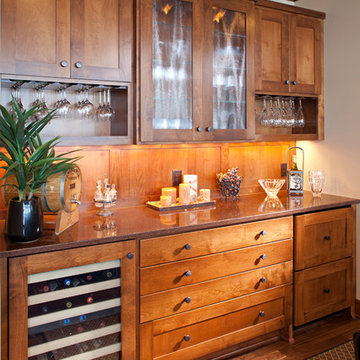
Custom designed beverage center includes... stemware racks, specialty glass inset doors with clear alder framing. A wine refrigerator and two cooler drawers are on either side of the linen and flatware drawers.
Jon Huelskamp, Landmark Photography
 HomeClick

Fanimation Torto 52" 3 Blade Modern Ceiling Fan - Blades Included
Contemporary design, classic function and irresistible aesthetic appeal, The Torto by Fanimation is in a class of its own. The Torto’s three sweeping blades wrap elegantly around its base and create a stunning visual effect that is anything but ordinary. The Torto is brilliantly engineered to operate in both dry and damp locations and hang from a ceiling with up to a 3 degree slope.
 Custom Design & Construction

Two sisters inherited this home in Torrance, CA. and wanted to start the home’s remodel with a new kitchen. They are passionate cooks who enjoy taking the occasional class to sharpen their skills. They were looking for a chef’s kitchen focused on efficiency. Professional grade appliances were required for them to achieve this effect. The glass backsplash is a mosaic tile in black and white. The flooring is marble with an inlay border. The new homeowners wanted a butler’s pantry and built in Thermador espresso machine for their new space. The peninsula offers seating for guests as they cook. The project includes a 54 inch stainless steel vent hood complete with backsplash and shelving.
 CorLiving

Add some sophistication and class to your dining space with this classically styled 3pc set from CorLiving. The easy to clean padded seats are offered in high gloss dark brown bonded leather and swivel smoothly on durable high quality bearing plates. Detailed fretwork compliments the beveled glass and warm stained solid wood table top. High strength steel frames and hidden plastic floor protectors provide a sturdy base. Your guests will be sure to admire the classic design and luxurious comfort of this charming 3pc set!
Padded high gloss dark brown bonded leather seats
Table top features warm stained solid wood with tempered glass center and traditional ogee edge profile
Elegant fretwork and curved leg design
High strength steel frames and durable bearing swivel plates
Levelling feet with hidden plastic floor protectors
Set includes one table (1 x DJS-923-T) and two barstools (1 x DJS-923-B)
Easy to assemble

Sponsored
Columbus, OH

Wannemacher Interiors
Customized Award-Winning Interior Design Solutions in Franklin Cnty OH
 Custom Design & Construction

Two sisters inherited this home in Torrance, CA. and wanted to start the home’s remodel with a new kitchen. They are passionate cooks who enjoy taking the occasional class to sharpen their skills. They were looking for a chef’s kitchen focused on efficiency. Professional grade appliances were required for them to achieve this effect. The glass backsplash is a mosaic tile in black and white. The flooring is marble with an inlay border. The new homeowners wanted a butler’s pantry and built in Thermador espresso machine for their new space. The peninsula offers seating for guests as they cook. The project includes a 54 inch stainless steel vent hood complete with backsplash and shelving.
 Custom Design & Construction

Two sisters inherited this home in Torrance, CA. and wanted to start the home’s remodel with a new kitchen. They are passionate cooks who enjoy taking the occasional class to sharpen their skills. They were looking for a chef’s kitchen focused on efficiency. Professional grade appliances were required for them to achieve this effect. The glass backsplash is a mosaic tile in black and white. The flooring is marble with an inlay border. The new homeowners wanted a butler’s pantry and built in Thermador espresso machine for their new space. The peninsula offers seating for guests as they cook. The project includes a 54 inch stainless steel vent hood complete with backsplash and shelving.
 Kadlec Architecture + Design
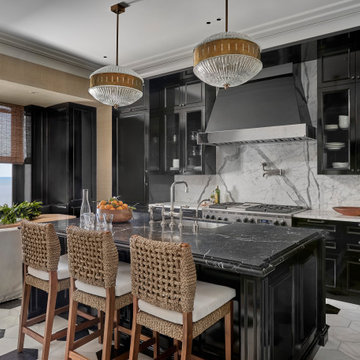
Having successfully designed the then bachelor’s penthouse residence at the Waldorf Astoria, Kadlec Architecture + Design was retained to combine 2 units into a full floor residence in the historic Palmolive building in Chicago. The couple was recently married and have five older kids between them all in their 20s. She has 2 girls and he has 3 boys (Think Brady bunch). Nate Berkus and Associates was the interior design firm, who is based in Chicago as well, so it was a fun collaborative process.
Details:
-Brass inlay in natural oak herringbone floors running the length of the hallway, which joins in the rotunda.
-Bronze metal and glass doors bring natural light into the interior of the residence and main hallway as well as highlight dramatic city and lake views.
-Billiards room is paneled in walnut with navy suede walls. The bar countertop is zinc.
-Kitchen is black lacquered with grass cloth walls and has two inset vintage brass vitrines.
-High gloss lacquered office
-Lots of vintage/antique lighting from Paris flea market (dining room fixture, over-scaled sconces in entry)
-World class art collection
Photography: Tony Soluri, Interior Design: Nate Berkus Interiors and Sasha Adler Design
57