
Search results for "Outflank two class" in Home Design Ideas
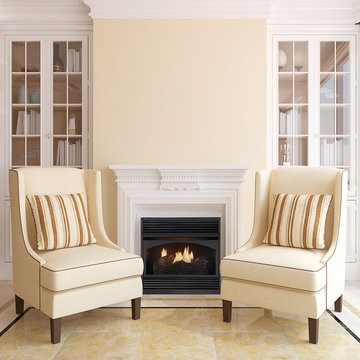
 Astria Fireplaces
The Gamma Vent-Free Gas Fireplace is sleek, yet powerful. This compact fireplace is slightly deeper than most in this class; includes a full size log set and dual burner design to give you the warm and cozy feeling of a real wood burning fire without having to compromise. Compact fireplace design. Arched screen with louvered front. Up to 26,000 BTU with 99% heat efficiency. Available in millivolt (remote ready) or thermostat ignition systems. 20 year limited warranty.
Features
26" compact fireplace with 14-1/2" depth allows for easy renovation to existing rooms
Millivolt (Remote-ready) or thermostat control
99.9% heating efficiency
Two rows of dancing yellow flames
Detailed ceramic fiber logs
Black painted interior
Arch screen with rolled louvered front
Limited lifetime warranty
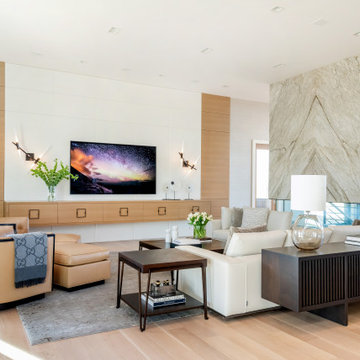
 Redl World Class Kitchens
Design - Atmosphere Interior Design
Family room - large contemporary open concept light wood floor and beige floor family room idea with white walls, a two-sided fireplace, a stone fireplace and a wall-mounted tv
Family room - large contemporary open concept light wood floor and beige floor family room idea with white walls, a two-sided fireplace, a stone fireplace and a wall-mounted tv
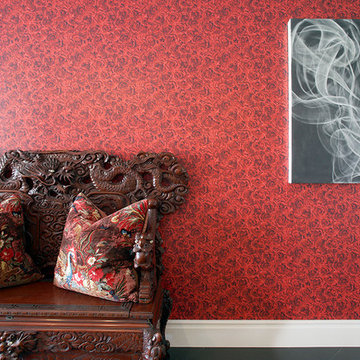
 RINEKWALL
All RINEKWALL designs are available on wallcovering. Combining wallcoverings with coordinating RINEKWALL designs on fabrics from a series or collection can create a unique style and theme for an entire space.
Our wallcovering is a high performance, dimensionally stable, breathable, and eco-friendly material. The Rainforest Alliance and FSC Certified paper is made with 10% post-consumer waste, achieving a sustainable advantage over traditional vinyl materials. It meets the strict California 01350 standards for indoor air quality, a prerequisite for LEED credit certification, and carries a class “A” fire rating based on ASTM E-84.
Wallcovering is available in two weights. Our Commercial Wallcovering is a 10pt paper. Our Standard Wallcovering is a 6pt paper.
Engineered to be easy to install, the paper is pre-pasted. Simply spraying the back of the paper with water activates the adhesive and in one minute the paper is ready to install.
Find the right local pro for your project
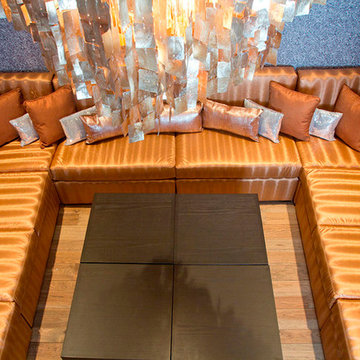 RINEKWALL
All RINEKWALL designs are available on wallcovering. Combining wallcoverings with coordinating RINEKWALL designs on fabrics from a series or collection can create a unique style and theme for an entire space.
Our wallcovering is a high performance, dimensionally stable, breathable, and eco-friendly material. The Rainforest Alliance and FSC Certified paper is made with 10% post-consumer waste, achieving a sustainable advantage over traditional vinyl materials. It meets the strict California 01350 standards for indoor air quality, a prerequisite for LEED credit certification, and carries a class “A” fire rating based on ASTM E-84.
Wallcovering is available in two weights. Our Commercial Wallcovering is a 10pt paper. Our Standard Wallcovering is a 6pt paper.
Engineered to be easy to install, the paper is pre-pasted. Simply spraying the back of the paper with water activates the adhesive and in one minute the paper is ready to install.

 User
UserThis dramatic contemporary residence features extraordinary design with magnificent views of Angel Island, the Golden Gate Bridge, and the ever changing San Francisco Bay. The amazing great room has soaring 36 foot ceilings, a Carnelian granite cascading waterfall flanked by stairways on each side, and an unique patterned sky roof of redwood and cedar. The 57 foyer windows and glass double doors are specifically designed to frame the world class views. Designed by world-renowned architect Angela Danadjieva as her personal residence, this unique architectural masterpiece features intricate woodwork and innovative environmental construction standards offering an ecological sanctuary with the natural granite flooring and planters and a 10 ft. indoor waterfall. The fluctuating light filtering through the sculptured redwood ceilings creates a reflective and varying ambiance. Other features include a reinforced concrete structure, multi-layered slate roof, a natural garden with granite and stone patio leading to a lawn overlooking the San Francisco Bay. Completing the home is a spacious master suite with a granite bath, an office / second bedroom featuring a granite bath, a third guest bedroom suite and a den / 4th bedroom with bath. Other features include an electronic controlled gate with a stone driveway to the two car garage and a dumb waiter from the garage to the granite kitchen.
 Valentini Kids Furniture Brooklyn NY
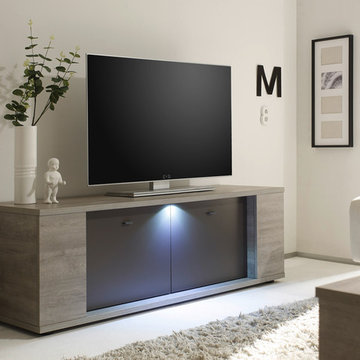
Modern TV Stand Sidney by LC Mobili
Made in Italy by LC Mobili
Sidney by LC Mobili is an ultra modern collection of furniture for your dining and living rooms. All the pieces in this italian collection feature unique design and interesting shape. Featuring amazing Gray Oak finished structure with front doors in Matt Gray lacquer, the Sindey line consists of: sideboard, highboard, glass vitrine, tv stand (two versions), dining table (two sizes) and coffee table. There are also optional side chairs in White color. The small Sidney TV media stand features two doors, providing lots of internal storage space for your electronic devices and CD's, and comes with a LED spotlight, built-in to the top panel, providing a stunning illumination. The large TV stand version features two built-in LED spotlights and besides two door-cabinets has also an exposed area with a shelf for comfortable placing of remote controlled media devices.
MATERIAL/CONSTRUCTION:
E1-Class ecological panels, which are produced exclusively through a wood recycling production process
The structures and front wood finishes are made of chipboard
The starting price is for the Small TV Stand Sidney with a built-in LED spotlight.
Dimensions:
Small TV Stand: W53.9" x D16.9" x H17.7"
Large TV Stand: W74.8" x D16.9" x H17.7"
Highboard: W43.3" x D16.9" x H56.7"
Sideboard: W72.8" x D16.9" x H32.7"
Glass Vitrine: W43.3" x D16.9" x H56.7"
Coffee Table: W53.9" x D27.6" x H17.7"
Dining Table: W70.9" x D35.4" x H31.1"
Dining Table: W86.6" x D39.4" x H31.1"
 CLASS DESIGN HOME
Made in Spain.
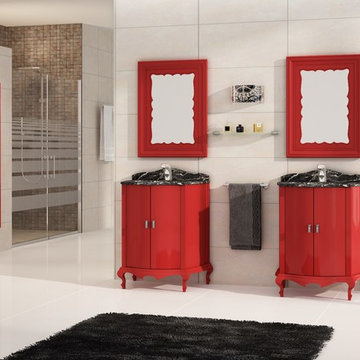
Bathroom vanity 27 inch made of solid wood and MDF curved RED high gloss lacquered.
Two doors with soft closed.
Also available in other finishes.
Black marquina marble countertop with backsplash. white ceramic undermount sink.
Available as special order. Lead time 8 weeks.
Designed and manufactured in Spain. For further information please contact us by email: contact@macraldesign.com or by phone: 305 471 9041.

Sponsored
Columbus, OH

Structural Remodeling
Franklin County's Heavy Timber Specialists | Best of Houzz 2020!
 Pacific Coast Builders, Inc.
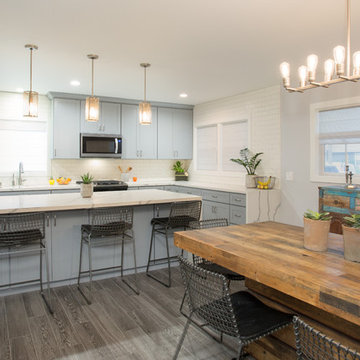
Transitional u-shaped dark wood floor and gray floor kitchen photo in Orange County with shaker cabinets, blue cabinets, white backsplash, subway tile backsplash, stainless steel appliances, a peninsula and white countertops
 Lolio Architect

Mid-sized farmhouse white two-story mixed siding house exterior idea in Philadelphia with a shed roof and a shingle roof
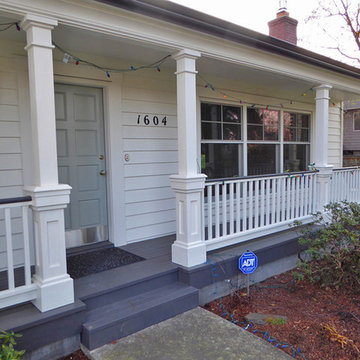
 American Porch, LLC
4" class 4-piece Porch Rail System, 2x2 Square Balusters, Sloped Bottom Rail for better water drainage and rot resistance, Recessed Panel Column Pedestals.

 Blackline Renovations
Ken Vaughan - Vaughan Creative Media
Corner shower - mid-sized traditional master white tile and stone tile medium tone wood floor, brown floor and single-sink corner shower idea in Dallas with an undermount sink, shaker cabinets, white cabinets, marble countertops, a two-piece toilet, beige walls, a hinged shower door, gray countertops and a built-in vanity
Corner shower - mid-sized traditional master white tile and stone tile medium tone wood floor, brown floor and single-sink corner shower idea in Dallas with an undermount sink, shaker cabinets, white cabinets, marble countertops, a two-piece toilet, beige walls, a hinged shower door, gray countertops and a built-in vanity

 Steven Allen Designs, LLC
Nouveau Bungalow - Un - Designed + Built + Curated by Steven Allen Designs, LLC
Example of a mid-sized eclectic master white tile and ceramic tile concrete floor, gray floor and single-sink doorless shower design in Houston with flat-panel cabinets, white cabinets, a two-piece toilet, gray walls, a drop-in sink, solid surface countertops, white countertops and a built-in vanity
Example of a mid-sized eclectic master white tile and ceramic tile concrete floor, gray floor and single-sink doorless shower design in Houston with flat-panel cabinets, white cabinets, a two-piece toilet, gray walls, a drop-in sink, solid surface countertops, white countertops and a built-in vanity
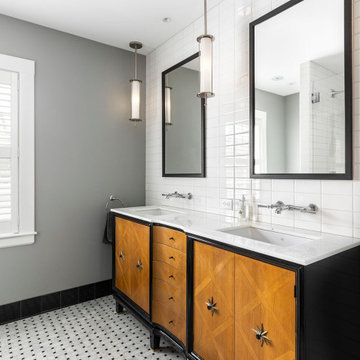
 Forward Design Build Remodel
Bathroom - transitional master black and white tile and subway tile double-sink bathroom idea in Detroit with furniture-like cabinets, gray walls, a drop-in sink, a hinged shower door and a freestanding vanity


 User
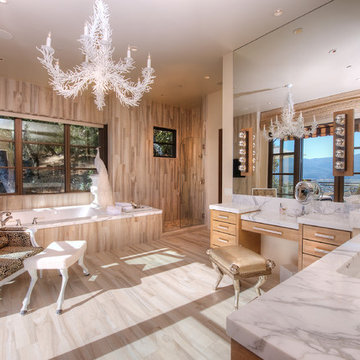
User"Round Hill," created with the concept of a private, exquisite and exclusive resort, and designed for the discerning Buyer who seeks absolute privacy, security and luxurious accommodations for family, guests and staff, this just-completed resort-compound offers an extraordinary blend of amenity, location and attention to every detail.
Ideally located between Napa, Yountville and downtown St. Helena, directly across from Quintessa Winery, and minutes from the finest, world-class Napa wineries, Round Hill occupies the 21+ acre hilltop that overlooks the incomparable wine producing region of the Napa Valley, and is within walking distance to the world famous Auberge du Soleil.
An approximately 10,000 square foot main residence with two guest suites and private staff apartment, approximately 1,700-bottle wine cellar, gym, steam room and sauna, elevator, luxurious master suite with his and her baths, dressing areas and sitting room/study, and the stunning kitchen/family/great room adjacent the west-facing, sun-drenched, view-side terrace with covered outdoor kitchen and sparkling infinity pool, all embracing the unsurpassed view of the richly verdant Napa Valley. Separate two-bedroom, two en-suite-bath guest house and separate one-bedroom, one and one-half bath guest cottage.
Total of seven bedrooms, nine full and three half baths and requiring five uninterrupted years of concept, design and development, this resort-estate is now offered fully furnished and accessorized.
Quintessential resort living.
 Alair Homes Milwaukee
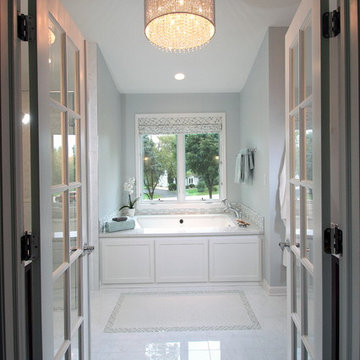
This Master Suite Addition project was initiated by our Clients’ desire to stay in their family home well into their golden years. Their wish list included a master suite and large open space for entertaining. With “Aging in Place” a main objective, our goal was to move all essential tasks to the first floor. Our design created a smooth transition between old house and new by expanding their dining room and adding a vestibule between the two spaces. This resulted in a much larger dining space and the larger entertaining area they were seeking. The master bedroom’s floor to ceiling windows on two of the walls frames picturesque views of their beloved garden outside. Vaulted ceilings, French doors to the bathroom with a transom window above express class and grandeur. Through the French doors the elegant master bathroom shines with reflections from the decorative crystal chandelier, white and grey tile, polished chrome fixtures and lighted glass bowls. A double headed shower, with dual temperature controls, and the air-jetted tub provide a true sanctuary for a relaxed bathing experience. “His and Her” elements are also fulfilled with dual vanities, and dual toilet areas. Upon completion, the homeowners passionately stated that this project turned out even better than they could have imagined. They truly love their new space in their long loved home and look forward to many more years in their new haven.
 Lampert Dias Architects, Inc.
Christine Lampert
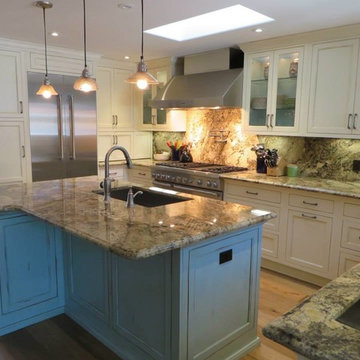
Inspiration for a coastal kitchen remodel in Orange County
Inspiration for a coastal kitchen remodel in Orange County
 Sophea Interior Designs

A rare and secluded paradise, the Woodvale Estate is a true modern masterpiece perfect to impress even the most discerning of clientele. At the pinnacle of luxury, this one-of-a-kind new construction features all the modern amenities that one could ever dream of. Situated on an expansive and lush over 35,000 square foot lot with truly unparalleled privacy, this modern estate boasts over 21,000 square feet of meticulously crafted and designer done living space. Behind the hedged, walled, and gated entry find a large motor court leading into the jaw-dropping entryway to this majestic modern marvel. Superlative features include chef's prep kitchen, home theater, professional gym, full spa, hair salon, elevator, temperature-controlled wine storage, 14 car garage that doubles as an event space, outdoor basketball court, and fabulous detached two-story guesthouse. The primary bedroom suite offers a perfectly picturesque escape complete with massive dual walk-in closets, dual spa-like baths, massive outdoor patio, romantic fireplace, and separate private balcony with hot tub. With a truly optimal layout for enjoying the best modern amenities and embracing the California lifestyle, the open floor plan provides spacious living, dining, and family rooms and open entertainer's kitchen with large chef's island, breakfast bar, state-of-the-art appliances, and motorized sliding glass doors for the ultimate enjoyment with ease, class, and sophistication. Enjoy every conceivable amenity and luxury afforded in this truly magnificent and awe-inspiring property that simply put, stands in a class all its own.

Sponsored
Westerville, OH

Custom Home Works
Franklin County's Award-Winning Design, Build and Remodeling Expert
 OLSON LEWIS + Architects
Contractor: David Clough
Photographer: Dan Gair/Blind Dog Photo, Inc.
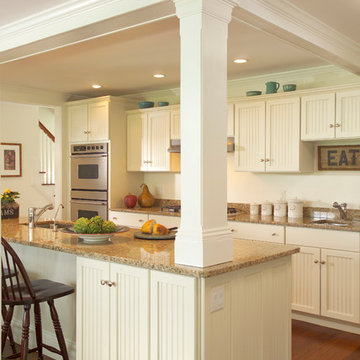
This period home straddles two centuries and dual roles. As the home for the headmaster of an independent high school, it is also considered a school asset as a facility for visitors. Formal details define the public rooms that accommodate school functions. A ground-floor guest suite hosts campus visitors. The catering-quality kitchen, like a hinge, connects the intimate living quarters to formal spaces. The heart of their family sanctuary is the great room just beyond the kitchen. The headmaster holds occasional student classes in his living room, connecting students to this campus legacy. He and his wife can see the front door of the main building from his upstairs window. Boundaries between public and private life are sensitively articulated throughout.
 User

UserAre you looking for contemporary and chic TV Stand that will give you more life without competing with your living room décor and valuing the current features? You just found it! The Leder TV Stand has come to innovate your environment, its modern, bold and current design that will bring your room or atmosphere to extreme elegance without losing class. It comes with two drawers that offer enough space to leave everything neat and clean and deserves special attention to the charm of the detail of the leather handle and brass metalon feet, which gives total personality to the furniture. Its size and availability in Natural wood color makes it a versatile unit that can be used in residential and corporate environments.
 OLSON LEWIS + Architects
Contractor: David Clough
Photographer: Dan Gair/Blind Dog Photo, Inc.
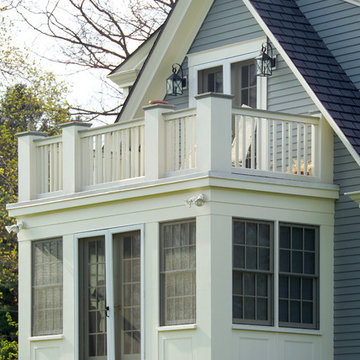
This period home straddles two centuries and dual roles. As the home for the headmaster of an independent high school, it is also considered a school asset as a facility for visitors. Formal details define the public rooms that accommodate school functions. A ground-floor guest suite hosts campus visitors. The catering-quality kitchen, like a hinge, connects the intimate living quarters to formal spaces. The heart of their family sanctuary is the great room just beyond the kitchen. The headmaster holds occasional student classes in his living room, connecting students to this campus legacy. He and his wife can see the front door of the main building from his upstairs window. Boundaries between public and private life are sensitively articulated throughout.
50