
Search results for "Outlays" in Home Design Ideas

 Jewell S. Ros, Associate AIA
Transitional master gray tile and white tile gray floor freestanding bathtub photo in Los Angeles with shaker cabinets, gray cabinets, white walls, an undermount sink, a hinged shower door and gray countertops


 Fj Baehr Architects Llc
Gary L Catchen
Inspiration for a mid-sized contemporary backyard outdoor kitchen deck remodel with a roof extension
Inspiration for a mid-sized contemporary backyard outdoor kitchen deck remodel with a roof extension
Find the right local pro for your project

 New Generation Home Improvements
Photo by Hylah Hedgepeth
Interior design by Abby Guild
Laundry room - eclectic laundry room idea in Los Angeles
Laundry room - eclectic laundry room idea in Los Angeles

 The Kingston Group - Remodeling Specialists
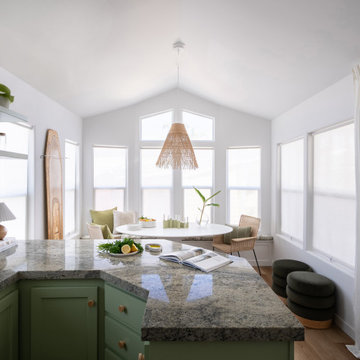
Eat-in kitchen - large 1960s l-shaped medium tone wood floor and vaulted ceiling eat-in kitchen idea in Nashville with an undermount sink, flat-panel cabinets, medium tone wood cabinets, quartz countertops, green backsplash, porcelain backsplash, stainless steel appliances, an island and white countertops

 Nautilus Architects
New construction on the Connecticut River in New England featuring custom in ground infinity pool and hot tub located en centre. Pool is flanked by newly constructed pool house featuring sliding glass doors and custom built in interior.

 Zelaya Properties LLC
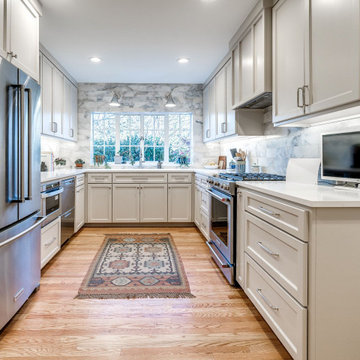
We used: Custom cherry cabinetry in Arts & Crafts Shaker style by Kabinart in Boulder and Espresso stains. Liberty Hardware Venetian bronze 1-1/2" cabinet knobs. KitchenAid Architect II Series 22 CF counter-depth French door refrigerator. KitchenAid Architect Series II 27" convection single wall oven. KitchenAid 36" 6-burner dual fuel freestanding commercial-style range. KitchenAid Architect II Series 24" dishwasher. Sharp Insight Pro Series 24" built-in microwave drawer (Model #KB6524PS). Crystorama Solaris 12" wide pendant lights in English bronze. Granite countertops in Brown Fantasy. 3"x6" polished marble backsplash.
Paint colors:
Walls: Glidden Silver Cloud 30YY 63/024
Ceilings/Trims/Doors: Glidden Swan White GLC23
Robert B. Narod Photography

 Noelle Micek Interiors
Photo: James Salomon
Example of a mid-sized beach style galley medium tone wood floor and gray floor eat-in kitchen design in San Francisco with a farmhouse sink, recessed-panel cabinets, white cabinets, quartz countertops, blue backsplash, ceramic backsplash, stainless steel appliances and an island
Example of a mid-sized beach style galley medium tone wood floor and gray floor eat-in kitchen design in San Francisco with a farmhouse sink, recessed-panel cabinets, white cabinets, quartz countertops, blue backsplash, ceramic backsplash, stainless steel appliances and an island

 HOME & DESIGN MAGAZINE NAPLES
This home was featured in the May 2016 edition of HOME & DESIGN Magazine. To see the rest of the home tour as well as other luxury homes featured, visit http://www.homeanddesign.net/classic-cottage/


 Starr Homes
Country open concept light wood floor, brown floor, exposed beam and vaulted ceiling living room photo in Kansas City with gray walls, a standard fireplace and a brick fireplace


 SAB Homes LLC
Low Gear Photography
Mid-sized and bedroom elegant guest and girl carpeted kids' bedroom photo in Kansas City with gray walls
Mid-sized and bedroom elegant guest and girl carpeted kids' bedroom photo in Kansas City with gray walls


 Jane Henderson Interior Design
Emily Rose Imagery
Family room - industrial family room idea in Detroit
Family room - industrial family room idea in Detroit


 eric gedney | ARCHITECT
Inspiration for a large timeless formal and open concept dark wood floor living room remodel in Seattle with beige walls, a two-sided fireplace, a stone fireplace and a concealed tv

 EOA / Elmslie Osler Architect
The parlor floor of the brownstone.
Richard Power
Trendy dark wood floor living room photo in New York with white walls and a standard fireplace
Trendy dark wood floor living room photo in New York with white walls and a standard fireplace

 RDK Design
Inspiration for a mid-sized transitional enclosed dark wood floor family room library remodel in Chicago with beige walls and a media wall
7