
Search results for "Outlays" in Home Design Ideas


 Dillon Homes
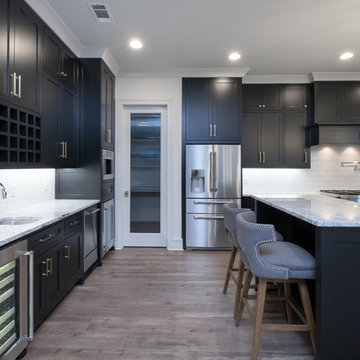
Example of a large transitional single-wall dark wood floor and brown floor enclosed kitchen design in Little Rock with shaker cabinets, black cabinets, granite countertops, white backsplash, subway tile backsplash, stainless steel appliances, an island and gray countertops
Find the right local pro for your project
 Visbeen Architects
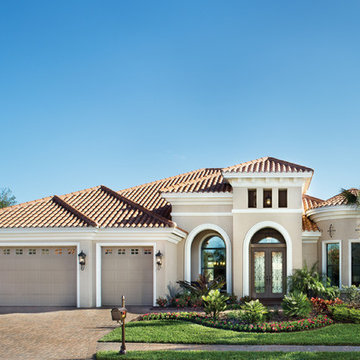
This well-proportioned two-story design offers simplistic beauty and functionality. Living, kitchen, and porch spaces flow into each other, offering an easily livable main floor. The master suite is also located on this level. Two additional bedroom suites and a bunk room can be found on the upper level. A guest suite is situated separately, above the garage, providing a bit more privacy.
 Artistic Renovations of Ohio LLC
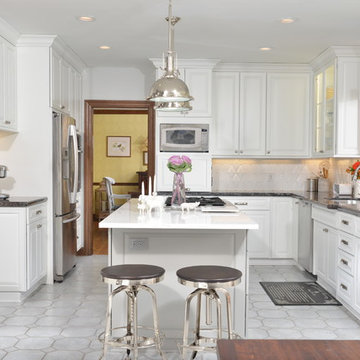
Elegant u-shaped eat-in kitchen photo in Cleveland with an undermount sink, raised-panel cabinets, white cabinets, white backsplash, stainless steel appliances and an island
 Aspen Kitchens Inc.
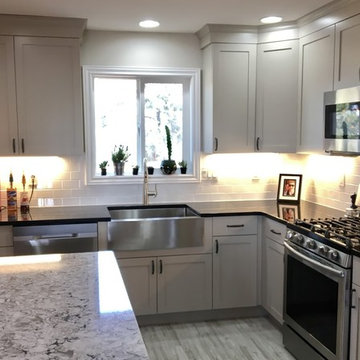
Amazing transformation in a small space. We took the walls down around the main vent chase to open the space to the dining and living room, removed soffits, and brought the kitchen up to date with taupe painted cabinets, a knotty alder island, black granite and Cambria Bellingham counters, a custom Edison bulb chandelier, stainless appliances and the stunning farm sink, and clean classic subway tile.
 Dillard-Jones Builders
Inspiro 8

Inspiration for a large rustic medium tone wood floor kitchen/dining room combo remodel with beige walls and a stone fireplace
Inspiration for a large rustic medium tone wood floor kitchen/dining room combo remodel with beige walls and a stone fireplace
 Watson Design Group

Inspiration for a contemporary galley dark wood floor and brown floor kitchen remodel in Dallas with an undermount sink, recessed-panel cabinets, black cabinets, stainless steel appliances, no island, black countertops and mirror backsplash
 Montgomery Custom Homes
Shoot 2 Sell

Inspiration for a large farmhouse open concept medium tone wood floor family room remodel in Dallas with gray walls, a standard fireplace, no tv and a tile fireplace
Inspiration for a large farmhouse open concept medium tone wood floor family room remodel in Dallas with gray walls, a standard fireplace, no tv and a tile fireplace
 Frantisek Zeman
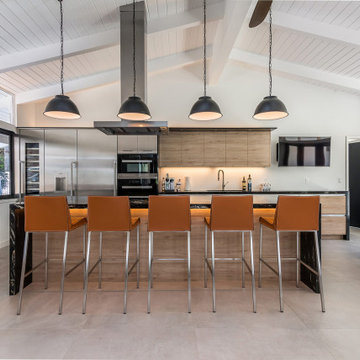
Example of a trendy galley beige floor open concept kitchen design in Miami with an undermount sink, flat-panel cabinets, medium tone wood cabinets, white backsplash, stainless steel appliances, an island and black countertops
 Linda Boylan Interiors
Dwight Myers Photography
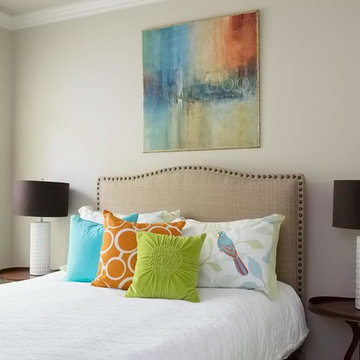

Inspiration for a transitional bedroom remodel with beige walls
Inspiration for a transitional bedroom remodel with beige walls

 Spazio LA
this garage conversion includes custom built in cabinets with barn doors and movie projection area, hardwood flooring and a built in wall folding bed cabinet
4" LED recessed lights throughout the vaulted ceilings with a white wood siding and reclaimed wood beams

 KS Designs LLC
This modern farmhouse bathroom has an extra large vanity with double sinks to make use of a longer rectangular bathroom. The wall behind the vanity has counter to ceiling Jeffrey Court white subway tiles that tie into the shower. There is a playful mix of metals throughout including the black framed round mirrors from CB2, brass & black sconces with glass globes from Shades of Light , and gold wall-mounted faucets from Phylrich. The countertop is quartz with some gold veining to pull the selections together. The charcoal navy custom vanity has ample storage including a pull-out laundry basket while providing contrast to the quartz countertop and brass hexagon cabinet hardware from CB2. This bathroom has a glass enclosed tub/shower that is tiled to the ceiling. White subway tiles are used on two sides with an accent deco tile wall with larger textured field tiles in a chevron pattern on the back wall. The niche incorporates penny rounds on the back using the same countertop quartz for the shelves with a black Schluter edge detail that pops against the deco tile wall.
Photography by LifeCreated.

 Luxe Nest
Inspiration for a large transitional porcelain tile and gray floor sunroom remodel in Chicago
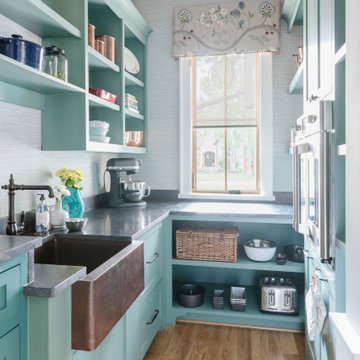
 Chairma Design Group
Butler pantry, copper farm sink, custom fabric - window covering.
Example of a classic kitchen design in Houston
Example of a classic kitchen design in Houston

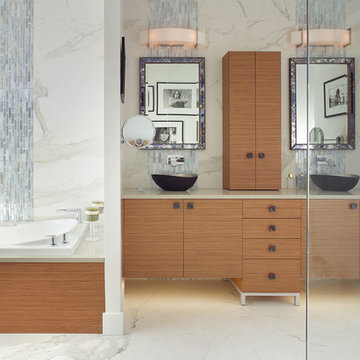
Inspiration for a large contemporary master mosaic tile and white tile porcelain tile drop-in bathtub remodel in Miami with a vessel sink, flat-panel cabinets, light wood cabinets, quartz countertops and white walls
 Carolyn Reyes
Photo: Carolyn Reyes © 2016 Houzz
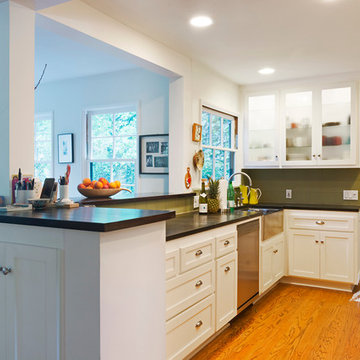
Inspiration for a contemporary kitchen remodel in Los Angeles
Inspiration for a contemporary kitchen remodel in Los Angeles
5