
Search results for "Outlays" in Home Design Ideas

 Tommy Daspit Photographer
Twilight exterior of Modern Home by Alexander Modern Homes in Muscle Shoals Alabama, and Phil Kean Design by Birmingham Alabama based architectural and interiors photographer Tommy Daspit. See more of his work at http://tommydaspit.com

 Welling Construction
An outdated 1960’s home with smaller rooms typical of this period was completely transformed into a timeless lakefront retreat that embraces the client’s traditions and memories. Anchoring it firmly in the present are modern appliances, extensive use of natural light, and a restructured floor plan that appears both spacious and intimate.
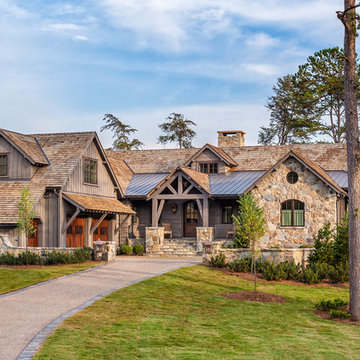
 Wright Design
This transitional timber frame home features a wrap-around porch designed to take advantage of its lakeside setting and mountain views. Natural stone, including river rock, granite and Tennessee field stone, is combined with wavy edge siding and a cedar shingle roof to marry the exterior of the home with it surroundings. Casually elegant interiors flow into generous outdoor living spaces that highlight natural materials and create a connection between the indoors and outdoors.
Photography Credit: Rebecca Lehde, Inspiro 8 Studios
Find the right local pro for your project
 3rd Street Custom Homes

Inspiration for a modern open concept light wood floor and brown floor living room remodel in Dallas with white walls, a standard fireplace, a plaster fireplace and a wall-mounted tv
 JBMP Architecture and Interior Design
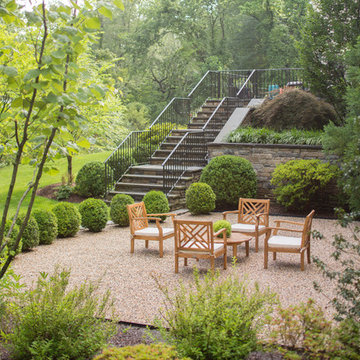
Inspiration for a timeless gravel patio remodel in New York with no cover

Example of a trendy master marble floor bathroom design in San Francisco with flat-panel cabinets, light wood cabinets, an undermount tub, white walls and an undermount sink

 LiLu Interiors
A new home can be beautiful, yet lack soul. For a family with exquisite taste, and a love of the artisan and bespoke, LiLu created a layered palette of furnishings that express each family member’s personality and values. One child, who loves Jackson Pollock, received a window seat from which to enjoy the ceiling’s lively splatter wallpaper. The other child, a young gentleman, has a navy tweed upholstered headboard and plaid club chair with leather ottoman. Elsewhere, sustainably sourced items have provenance and meaning, including a LiLu-designed powder-room vanity with marble top, a Dunes and Duchess table, Italian drapery with beautiful trimmings, Galbraith & Panel wallcoverings, and a bubble table. After working with LiLu, the family’s house has become their home.
----
Project designed by Minneapolis interior design studio LiLu Interiors. They serve the Minneapolis-St. Paul area including Wayzata, Edina, and Rochester, and they travel to the far-flung destinations that their upscale clientele own second homes in.
-----
For more about LiLu Interiors, click here: https://www.liluinteriors.com/
-----
To learn more about this project, click here:
https://www.liluinteriors.com/blog/portfolio-items/art-of-family/

 kimberly peck architect

When the developer found this brownstone on the Upper Westside he immediately researched and found its potential for expansion. We were hired to maximize the existing brownstone and turn it from its current existence as 5 individual apartments into a large luxury single family home. The existing building was extended 16 feet into the rear yard and a new sixth story was added along with an occupied roof. The project was not a complete gut renovation, the character of the parlor floor was maintained, along with the original front facade, windows, shutters, and fireplaces throughout. A new solid oak stair was built from the garden floor to the roof in conjunction with a small supplemental passenger elevator directly adjacent to the staircase. The new brick rear facade features oversized windows; one special aspect of which is the folding window wall at the ground level that can be completely opened to the garden. The goal to keep the original character of the brownstone yet to update it with modern touches can be seen throughout the house. The large kitchen has Italian lacquer cabinetry with walnut and glass accents, white quartz counters and backsplash and a Calcutta gold arabesque mosaic accent wall. On the parlor floor a custom wetbar, large closet and powder room are housed in a new floor to ceiling wood paneled core. The master bathroom contains a large freestanding tub, a glass enclosed white marbled steam shower, and grey wood vanities accented by a white marble floral mosaic. The new forth floor front room is highlighted by a unique sloped skylight that offers wide skyline views. The house is topped off with a glass stair enclosure that contains an integrated window seat offering views of the roof and an intimate space to relax in the sun.

 Giffin & Crane General Contractors, Inc.

Laundry room.
Example of a tuscan u-shaped laundry room design in Santa Barbara with shaker cabinets, light wood cabinets, a side-by-side washer/dryer and white countertops
Example of a tuscan u-shaped laundry room design in Santa Barbara with shaker cabinets, light wood cabinets, a side-by-side washer/dryer and white countertops

 LaMantia Design and Remodeling
Imagine the surprise of LaMantia designer Gina Mazzone, CKD, CBD when she arrived for a first appointment to find this LaGrange Ranch home had two existing kitchens back-to-back. How very unusual! Upon further investigation she also found a “powder room” without a sink. This was just the challenge that Mazzone excels at…and excel she did!
Read more about this project on our blog: http://lamantia.com/two-to-one-renovation-la-grange/
 DesRosiers Architects
James Haefner Photography
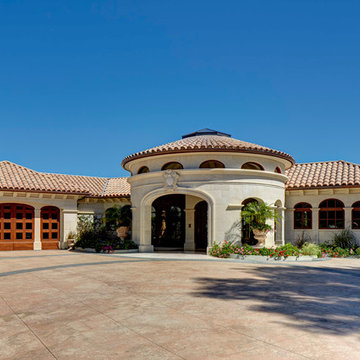
Inspiration for a mediterranean beige one-story house exterior remodel in Los Angeles with a hip roof
Inspiration for a mediterranean beige one-story house exterior remodel in Los Angeles with a hip roof
 Jarrett Design

Kitchen - mid-sized transitional l-shaped brown floor and medium tone wood floor kitchen idea in Philadelphia with an undermount sink, beige cabinets, quartz countertops, ceramic backsplash, stainless steel appliances, an island, white countertops and gray backsplash
 Elevation Design Group

Example of a mid-sized arts and crafts guest carpeted bedroom design in Salt Lake City with white walls and no fireplace
 Breeze Giannasio Interiors
Photography by Mark Liddell and Jared Tafau - TerraGreen Development

Example of a classic formal dark wood floor living room design in Los Angeles with white walls, a standard fireplace and no tv
Example of a classic formal dark wood floor living room design in Los Angeles with white walls, a standard fireplace and no tv
 Keri Murray Architecture

Bathroom - transitional multicolored floor and double-sink bathroom idea in Boston with shaker cabinets, white cabinets, an undermount sink, a hinged shower door and a freestanding vanity

 User

UserRaised cedar beds along the Sakonnet River, surrounded by in-ground planting beds, enclosed by a perennial border. A blueberry hedge buffers coastal breezes, while a gravel sitting area offers water views from within the garden.
Jeremy Brodeur
 Galloway Custom Homes, LLC


Example of a large classic formal and open concept dark wood floor living room design with beige walls, a standard fireplace and a media wall
3