
Search results for "Outlays" in Home Design Ideas


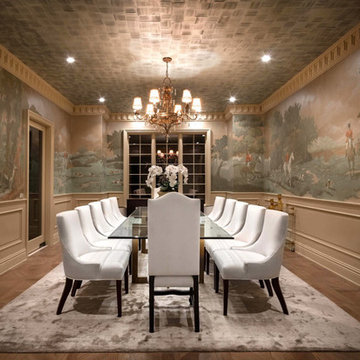
Example of a classic medium tone wood floor enclosed dining room design in Los Angeles with multicolored walls
 Ewing Architects
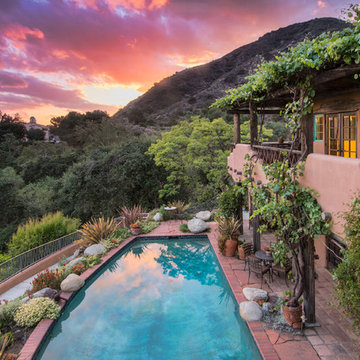
This client wanted to experience Santa Fe in Sierra Madre. Challenges were the steep hillside lot, great views, fire concerns and narrow car access. We created a rustic home with a low profile, lush surroundings and an air of quiet tranquility.
This rustic southwestern house uses reclaimed vegas and logs for the structural system and asphalt emulsion mud adobe walls for the finish. The house is like an adobe village separated into four structures connected by verandas, courtyards and log bridges.
Find the right local pro for your project

 Floor to Ceiling Carpet One Floor & Home
Robb Siverson Photography

Eat-in kitchen - small cottage laminate floor and brown floor eat-in kitchen idea with an undermount sink, shaker cabinets, white cabinets, solid surface countertops, gray backsplash, ceramic backsplash, stainless steel appliances, an island and beige countertops
Eat-in kitchen - small cottage laminate floor and brown floor eat-in kitchen idea with an undermount sink, shaker cabinets, white cabinets, solid surface countertops, gray backsplash, ceramic backsplash, stainless steel appliances, an island and beige countertops
 Ryan Group Architects
Kitchen.
Built by Crestwood Construction.
Photo by Jeff Freeman.
Rhino on countertop.
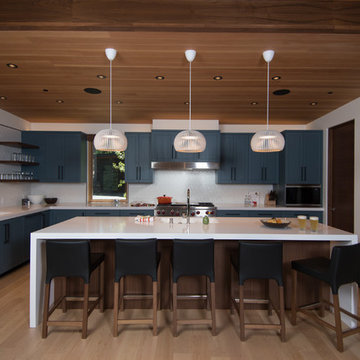
Mid-sized minimalist u-shaped light wood floor and beige floor open concept kitchen photo in Sacramento with an integrated sink, flat-panel cabinets, blue cabinets, quartz countertops, white backsplash, porcelain backsplash, paneled appliances, an island and white countertops
Mid-sized minimalist u-shaped light wood floor and beige floor open concept kitchen photo in Sacramento with an integrated sink, flat-panel cabinets, blue cabinets, quartz countertops, white backsplash, porcelain backsplash, paneled appliances, an island and white countertops
 The Phoenix Photography
Photo: Eddie Dant / Joe Humphrey © 2015 Houzz
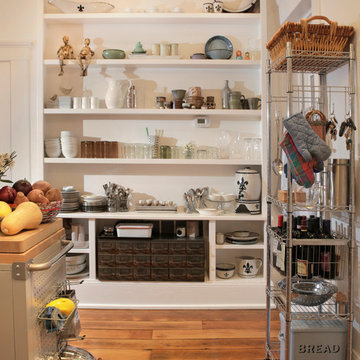
Kitchen - eclectic medium tone wood floor kitchen idea in Louisville with an island
Kitchen - eclectic medium tone wood floor kitchen idea in Louisville with an island
 Morrison Interiors
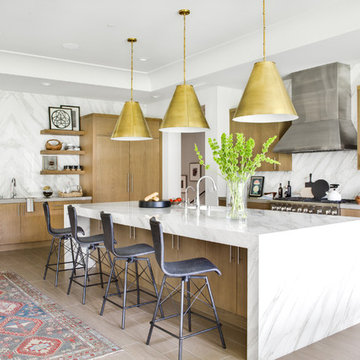
Surrounded by canyon views and nestled in the heart of Orange County, this 9,000 square foot home encompasses all that is “chic”. Clean lines, interesting textures, pops of color, and an emphasis on art were all key in achieving this contemporary but comfortable sophistication.
Photography by Chad Mellon

Inspiration for a modern concrete floor eat-in kitchen remodel in New York with flat-panel cabinets, light wood cabinets, marble countertops, stainless steel appliances, two islands and a double-bowl sink
 Cathy Kert Interiors | Allied ASID
Dan Cutrona Photography
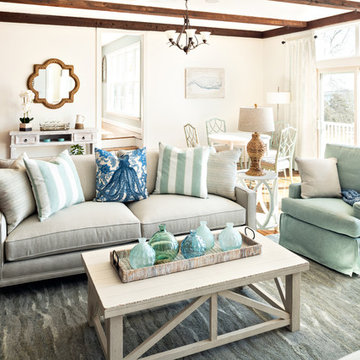
Family room - coastal medium tone wood floor and brown floor family room idea in Boston with white walls
Family room - coastal medium tone wood floor and brown floor family room idea in Boston with white walls
 Period Style Homes Plan Sales, Inc

Example of a tuscan two-story mixed siding exterior home design in Miami
 Absolute Hardwood Flooring Inc
Brantley Photography

Trendy light wood floor kitchen photo in Miami with flat-panel cabinets, white cabinets, quartz countertops, white backsplash, subway tile backsplash, stainless steel appliances and an island
Trendy light wood floor kitchen photo in Miami with flat-panel cabinets, white cabinets, quartz countertops, white backsplash, subway tile backsplash, stainless steel appliances and an island

 Herscoe Hajjar Architects, LLC
Example of a large tuscan beige two-story mixed siding gable roof design in Miami

 NB Construction
Creating a beloved dream home requires synergy between the design side and the construction side of the process.
At 24 Design Construction, we work together under one umbrella to seamlessly create perfectly designed, completely personal new construction projects.
Taken by: Rick Rodney

 ALISONDAMONTE
Photo © Bruce Damonte
Example of a trendy dark wood floor living room design in San Francisco with white walls, a standard fireplace and a brick fireplace
Example of a trendy dark wood floor living room design in San Francisco with white walls, a standard fireplace and a brick fireplace

 BRG Homes
Barry Grossman
Kitchen - contemporary galley kitchen idea in Miami with a double-bowl sink, flat-panel cabinets, brown cabinets and an island
Kitchen - contemporary galley kitchen idea in Miami with a double-bowl sink, flat-panel cabinets, brown cabinets and an island

 Affordable Views By RJB Construction INC.
Inspiration for a mid-sized timeless backyard deck remodel in Denver with no cover
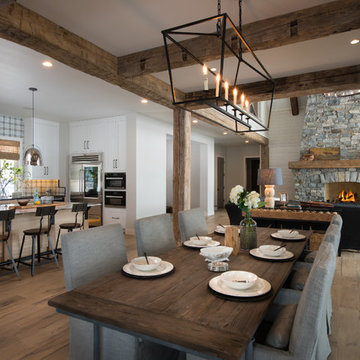
 Nor-Son Custom Builders
Scott Amundson Photography
Example of a transitional dining room design in Minneapolis
Example of a transitional dining room design in Minneapolis
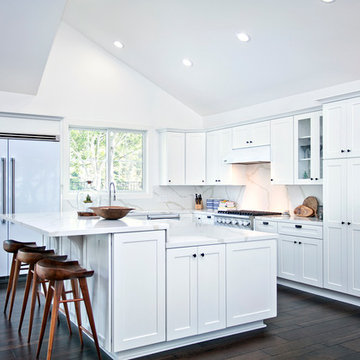
 The Finishing Touch Floors Inc.
Transitional l-shaped dark wood floor kitchen photo in Orange County with shaker cabinets, white cabinets, white backsplash, white appliances and an island

 Westlake Development Group, LLC
Justin Krug Photography
Inspiration for a huge farmhouse open concept medium tone wood floor living room remodel in Portland with white walls, a standard fireplace, a stone fireplace and a wall-mounted tv
Inspiration for a huge farmhouse open concept medium tone wood floor living room remodel in Portland with white walls, a standard fireplace, a stone fireplace and a wall-mounted tv
4