
Search results for "Outline irs" in Home Design Ideas
 Bartow Builders
Large mountain style walk-out dark wood floor basement photo with white walls, a standard fireplace and a stone fireplace



Find the right local pro for your project

 South Cypress

The detailing in Winter Frost marble floor tile is exquisitely paired with marble basketweave tile and oversized white subway tile.
Example of a mid-sized classic 3/4 white tile and porcelain tile porcelain tile alcove shower design in Birmingham with raised-panel cabinets, dark wood cabinets, a one-piece toilet, white walls, an undermount sink and soapstone countertops
Example of a mid-sized classic 3/4 white tile and porcelain tile porcelain tile alcove shower design in Birmingham with raised-panel cabinets, dark wood cabinets, a one-piece toilet, white walls, an undermount sink and soapstone countertops
 Whicker Construction
Dale Hanke

Mid-sized arts and crafts medium tone wood floor hallway photo in Indianapolis with white walls
Mid-sized arts and crafts medium tone wood floor hallway photo in Indianapolis with white walls

 BC FLOORS Flooring Company
BC FLOORS Floorign Company
Example of a large minimalist master beige tile and ceramic tile medium tone wood floor and beige floor bathroom design in Vancouver with beige walls
Example of a large minimalist master beige tile and ceramic tile medium tone wood floor and beige floor bathroom design in Vancouver with beige walls
 BC FLOORS Flooring Company
BC FLOORS
Inspiration for a mid-sized transitional master beige tile and ceramic tile porcelain tile and white floor home design remodel in Vancouver with a pedestal sink, flat-panel cabinets, dark wood cabinets, glass countertops, a bidet and white walls
Inspiration for a mid-sized transitional master beige tile and ceramic tile porcelain tile and white floor home design remodel in Vancouver with a pedestal sink, flat-panel cabinets, dark wood cabinets, glass countertops, a bidet and white walls
 Hewn Elements
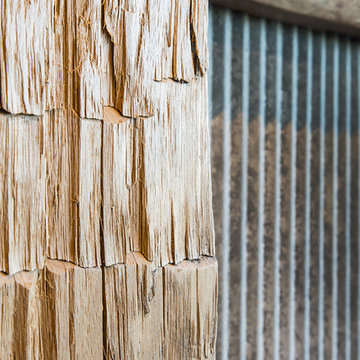
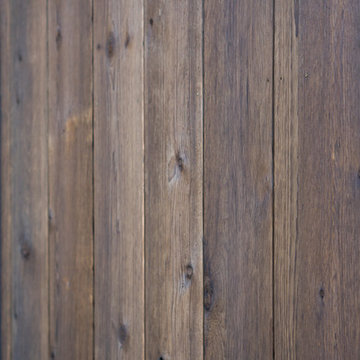
We had the honor of supplying the Tumwater Barrel House Winery their exterior siding. The Barrel house was the Hub of the 2016 Northwest Natural Street of Dreams home show. This siding was done using a 1x10 shiplap cedar select grade siding material with an 1/8" gap.




 The Artists Hands - Faux Finishes
The purpose of this room is for adult lounging, relaxing and enjoying music and beverages. Our client wanted a unique abstract style canvas to be the focal point of this room. We were happy to complete this stunning abstract wall finish. Copyright © 2016 The Artists Hands

 House of Jade Interiors
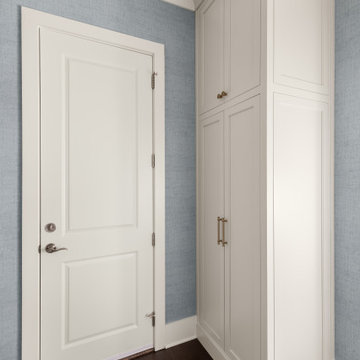
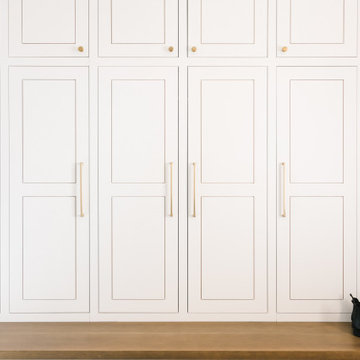
House of Jade Interiors. Custom home mudroom.
Example of a transitional entryway design in Salt Lake City
Example of a transitional entryway design in Salt Lake City

 CustomBuilt-ins.com / CFM Design Inc.
Inspiration for a large transitional u-shaped dark wood floor kitchen pantry remodel in Orange County with recessed-panel cabinets, white cabinets and solid surface countertops

 Hearth and Home: Interiors & Antiques
Photography: Jenna Peffley
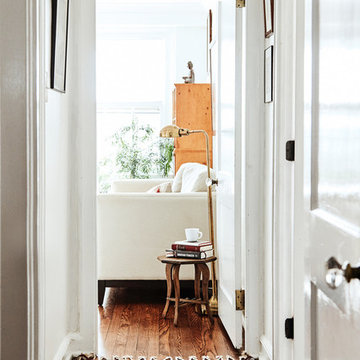
Hallway - eclectic hallway idea with gray walls
Hallway - eclectic hallway idea with gray walls



 The Rinfret Group
Inspiration for a mid-sized contemporary dark wood floor and brown floor great room remodel in New York with white walls and no fireplace
8