
Search results for "Outline two class" in Home Design Ideas
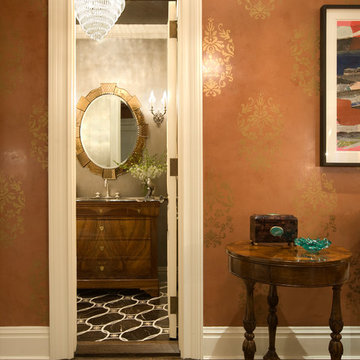
 Jennifer Flanders Inc.
Francis Smith
Elegant powder room photo in New York with flat-panel cabinets and medium tone wood cabinets
Elegant powder room photo in New York with flat-panel cabinets and medium tone wood cabinets
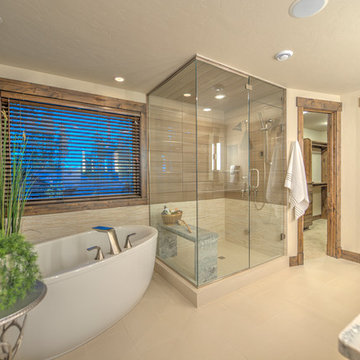
 Harmony Interiors
Studio Kiva, Breckenridge CO
Freestanding bathtub - large rustic master beige tile freestanding bathtub idea in Denver with beige walls and granite countertops
Freestanding bathtub - large rustic master beige tile freestanding bathtub idea in Denver with beige walls and granite countertops

Find the right local pro for your project

 Future Home Builders, Inc.
Example of a mid-sized tuscan master green tile and stone tile mosaic tile floor and green floor alcove shower design in Los Angeles with an undermount sink, shaker cabinets, white cabinets, granite countertops, an undermount tub and green walls

 White Arrow, LLC
Walk-in closet - victorian dark wood floor walk-in closet idea in New York with glass-front cabinets and white cabinets
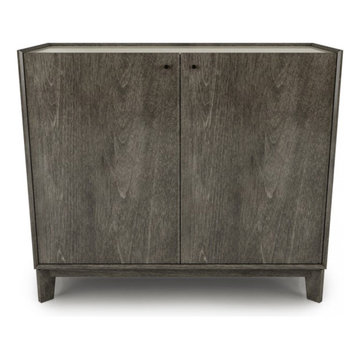
 Valentini Kids Furniture Brooklyn NY
Modern Buffet Outline by Huppe
Made in Canada
The Outline by Huppe is a modern buffet manufactured from a specially selected North American birch veneer as well as a solid birch that is used for the base. This contemporary buffet represents the Outline Dining Furniture collection that also includes a matching sideboard, dining table (both fixed and extendable) and dining chairs. The buffet can be ordered with optional lacquered glass on top for adding an extra elegance and distinction to the design. The Outline buffet features two doors with four adjustable shelves inside. The doors of the buffet shut gently, featuring hidden self-closing slow motion slides. The Outline buffet, designed by Joel Dupras and manufactured by skillful artisans, will functionally adorn any interior, providing an abundance of storage space for all the dinnerware and cutlery. The buffet looks even better standing in pair with a matching Outline sideboard, that complete the design of the dining room and provide even more storage space.
Features:
Designed by Joel Dupras
Two doors with self-closing slow motions slides
Structure is available in 15 different wood veneer finishes
Solid base
Adjustable internal shelves
Available with optional lacquered glass on top
The starting price is for the Outline Buffet.
Dimensions:
Buffet: W48.3" x D19" x H42"

 Delphinium Design
Builder: Watershed Builder
Photography: Michael Blevins
A large walk-in shower in Charlotte with double shower head, custom shower niche, white running bond pattern wall tile, and light gray hexagon mosaic tile floor

Sponsored
Plain City, OH

Kuhns Contracting, Inc.
Central Ohio's Trusted Home Remodeler Specializing in Kitchens & Baths
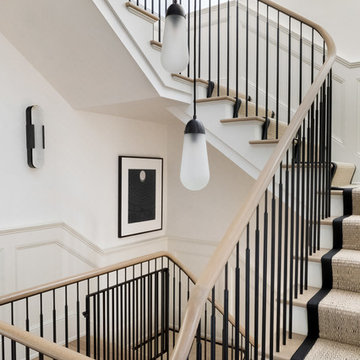
 Chango
Austin Victorian by Chango & Co.
Architectural Advisement & Interior Design by Chango & Co.
Architecture by William Hablinski
Construction by J Pinnelli Co.
Photography by Sarah Elliott

 Fox Force Five Construction
Example of a transitional freestanding desk carpeted and white floor home office design in New York with gray walls
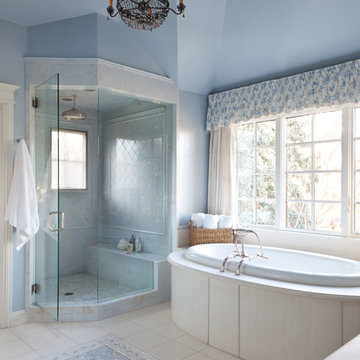
 Andrea Schumacher Interiors
Drop-in bathtub - traditional master drop-in bathtub idea in Denver with blue walls and a hinged shower door
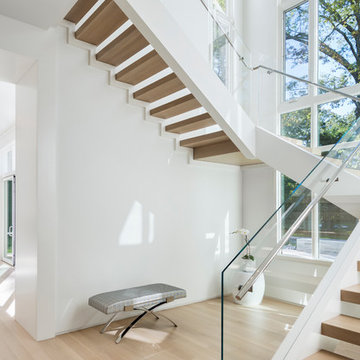
 The Lagasse Group, LLC
Main stairwell at Weston Modern project. Architect: Stern McCafferty.
Large minimalist wooden u-shaped open staircase photo in Boston
Large minimalist wooden u-shaped open staircase photo in Boston

This is an example of a mid-sized modern drought-tolerant and full sun backyard brick landscaping in San Francisco.

 Avalon Associates, Inc.
Example of a large farmhouse u-shaped brown floor and medium tone wood floor kitchen design in Baltimore with shaker cabinets, white cabinets, mosaic tile backsplash, paneled appliances, an island, a farmhouse sink and granite countertops

Sponsored
Sunbury, OH

J.Holderby - Renovations
Franklin County's Leading General Contractors - 2X Best of Houzz!


 Fava Design Group

Example of a tuscan formal and enclosed medium tone wood floor, brown floor, exposed beam, vaulted ceiling and wood ceiling living room design in Miami with white walls, a standard fireplace, a tile fireplace and no tv
 CSI Kitchen & Bath Studio
Remodel by CSI Kitchen & Bath Studio. Photography by Kurtis Miller Photography.

Dining room - farmhouse medium tone wood floor dining room idea in Atlanta with gray walls, a two-sided fireplace and a brick fireplace
Dining room - farmhouse medium tone wood floor dining room idea in Atlanta with gray walls, a two-sided fireplace and a brick fireplace





 Hammer & Hand
This Portland 1929 Tudor mix home was in need of a few luxury additions. Designed by architect Stuart Emmons of Emmons Architects and built by Hammer & Hand, additions to the home included a green roof, two-person shower, soaking tub, and a two-story addition with a new living room and art studio. Photo by Mitchell Snyder.
 Shapes & Forms Architects, Inc.
Ian Whitehead Photographer

Inspiration for a mid-sized contemporary l-shaped concrete floor open concept kitchen remodel in Phoenix with flat-panel cabinets, white cabinets, quartzite countertops, gray backsplash, stainless steel appliances and an island
Inspiration for a mid-sized contemporary l-shaped concrete floor open concept kitchen remodel in Phoenix with flat-panel cabinets, white cabinets, quartzite countertops, gray backsplash, stainless steel appliances and an island
 Hoy Landscaping Inc.
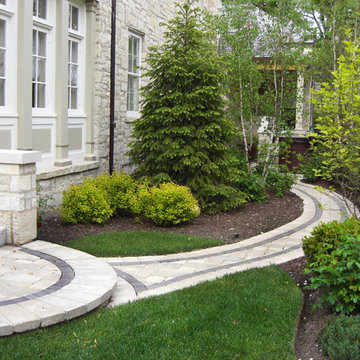
Design ideas for a mid-sized transitional shade backyard concrete paver garden path for summer.
33