
Search results for "Outline two class" in Home Design Ideas
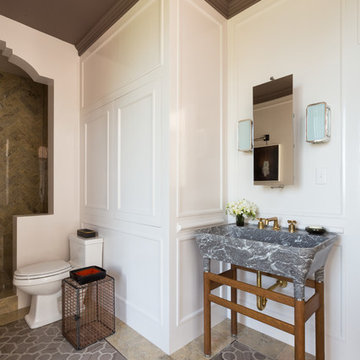
 Jaimie Belew Interior Design
David Duncan Livingston
Inspiration for a transitional brown tile brown floor alcove shower remodel in San Francisco with a console sink, a one-piece toilet and white walls
Inspiration for a transitional brown tile brown floor alcove shower remodel in San Francisco with a console sink, a one-piece toilet and white walls

 Sarah Greenman
Photo: Sarah Greenman © 2014 Houzz
Dining room - eclectic medium tone wood floor dining room idea in Dallas with beige walls
Dining room - eclectic medium tone wood floor dining room idea in Dallas with beige walls

 Wright Design
This light and airy lake house features an open plan and refined, clean lines that are reflected throughout in details like reclaimed wide plank heart pine floors, shiplap walls, V-groove ceilings and concealed cabinetry. The home's exterior combines Doggett Mountain stone with board and batten siding, accented by a copper roof.
Photography by Rebecca Lehde, Inspiro 8 Studios.
Find the right local pro for your project
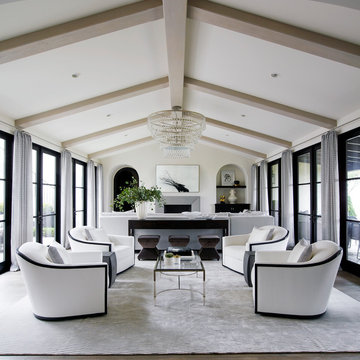

 Regina Karpan Designs
Regina Karpan - Cabinet designer. Kraftmaid Beale door in natural quartersawn cherry.
Example of a trendy l-shaped medium tone wood floor kitchen design in San Francisco with flat-panel cabinets, medium tone wood cabinets, gray backsplash, stainless steel appliances and an island
Example of a trendy l-shaped medium tone wood floor kitchen design in San Francisco with flat-panel cabinets, medium tone wood cabinets, gray backsplash, stainless steel appliances and an island

 Studio of Metropolitan Design Architects
Living room - contemporary porcelain tile living room idea in Philadelphia with white walls


Sponsored
Columbus, OH

Wannemacher Interiors
Customized Award-Winning Interior Design Solutions in Franklin Cnty OH

 Melissa Rieser Interiors
This client wanted a spa like retreat, mission accomplished.
Small trendy master blue tile ceramic tile, gray floor, double-sink and vaulted ceiling freestanding bathtub photo in Charlotte with medium tone wood cabinets, a bidet, white walls, a vessel sink, quartz countertops, white countertops, a niche and a freestanding vanity
Small trendy master blue tile ceramic tile, gray floor, double-sink and vaulted ceiling freestanding bathtub photo in Charlotte with medium tone wood cabinets, a bidet, white walls, a vessel sink, quartz countertops, white countertops, a niche and a freestanding vanity

 Pike Properties
Living room - large transitional formal and open concept medium tone wood floor and brown floor living room idea in Charlotte with beige walls, a standard fireplace, a stone fireplace and no tv

 Raphael Architects
Linda McManus Images
Example of a trendy open concept medium tone wood floor living room design in Philadelphia with a standard ceiling
Example of a trendy open concept medium tone wood floor living room design in Philadelphia with a standard ceiling

 Pear Tree Design Group
Calm and serene master with steam shower and double shower head. Low sheen walnut cabinets add warmth and color
Freestanding bathtub - large 1950s master gray tile and marble tile marble floor, gray floor and double-sink freestanding bathtub idea in Chicago with furniture-like cabinets, medium tone wood cabinets, a one-piece toilet, gray walls, an undermount sink, quartz countertops, a hinged shower door, white countertops and a built-in vanity
Freestanding bathtub - large 1950s master gray tile and marble tile marble floor, gray floor and double-sink freestanding bathtub idea in Chicago with furniture-like cabinets, medium tone wood cabinets, a one-piece toilet, gray walls, an undermount sink, quartz countertops, a hinged shower door, white countertops and a built-in vanity

 H-1 Construction, LLC
Eat-in kitchen - mid-sized transitional l-shaped porcelain tile eat-in kitchen idea in Hawaii with medium tone wood cabinets, granite countertops, green backsplash, mosaic tile backsplash, stainless steel appliances, no island, an undermount sink and shaker cabinets





 O’Hara Interiors
Martha O'Hara Interiors, Furnishings & Photo Styling | Detail Design + Build, Builder | Charlie & Co. Design, Architect | Corey Gaffer, Photography | Please Note: All “related,” “similar,” and “sponsored” products tagged or listed by Houzz are not actual products pictured. They have not been approved by Martha O’Hara Interiors nor any of the professionals credited. For information about our work, please contact design@oharainteriors.com.

 BRAD BAGGETT HOMES, LLC
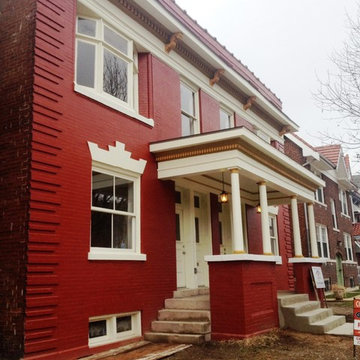
Example of a mid-sized classic beige two-story mixed siding gable roof design
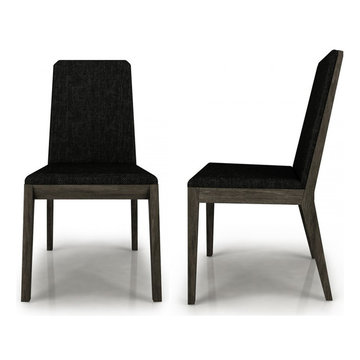
 Valentini Kids Furniture Brooklyn NY
Modern Dining Chair Outline by Huppe
Made in Canada
Features:
Designed by Joel Dupras
Wooden structure available in 15 different birch finishes
Seat and backrest are upholstered in fabric, leatherette or leather
Minimum quantity - Two Chairs of the same upholstery color. The starting price is for one Outline Dining Chair in a Leatherette or Fabric.
Dimensions:
Dining Chair: W20" x D21" x H35.4"

Freestanding bathtub - large cottage master stone tile and beige tile travertine floor and brown floor freestanding bathtub idea in Portland with a hinged shower door and beige walls


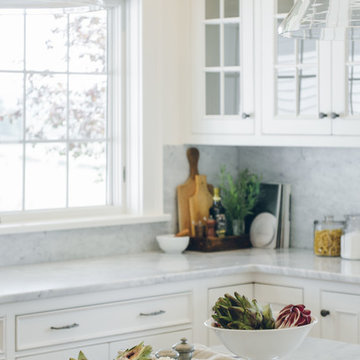
 The Working Kitchen, Ltd.
Photo: Vicki Bodine
Inspiration for a large country u-shaped medium tone wood floor eat-in kitchen remodel in New York with a farmhouse sink, beaded inset cabinets, white cabinets, marble countertops, white backsplash, stone slab backsplash, stainless steel appliances and an island
Inspiration for a large country u-shaped medium tone wood floor eat-in kitchen remodel in New York with a farmhouse sink, beaded inset cabinets, white cabinets, marble countertops, white backsplash, stone slab backsplash, stainless steel appliances and an island

 Leegwater Building & Development
Inspiration for a small transitional medium tone wood floor and brown floor open concept kitchen remodel in San Francisco with an undermount sink, shaker cabinets, quartz countertops, white backsplash, ceramic backsplash, stainless steel appliances, a peninsula, white countertops and gray cabinets

 Patrick Ahearn Architect
Greg Premru
Inspiration for a mid-sized timeless medium tone wood floor family room remodel in Boston with white walls, a standard fireplace, a brick fireplace and a wall-mounted tv
Inspiration for a mid-sized timeless medium tone wood floor family room remodel in Boston with white walls, a standard fireplace, a brick fireplace and a wall-mounted tv
36