
Search results for "Outline" in Home Design Ideas

 Colby Construction
Tricia Shay Photography
Cottage gray two-story gable roof photo in Milwaukee with a shingle roof
Cottage gray two-story gable roof photo in Milwaukee with a shingle roof

Kitchen - contemporary u-shaped medium tone wood floor and brown floor kitchen idea in New York with an undermount sink, shaker cabinets, black cabinets, gray backsplash, paneled appliances and an island

 Mariani Landscape
Linda Oyama Bryan
Example of a huge classic backyard brick and rectangular pool house design in Chicago
Example of a huge classic backyard brick and rectangular pool house design in Chicago
Find the right local pro for your project
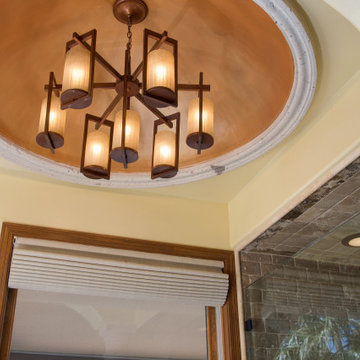
 Hochuli Design & Remodeling Team
White Fibre Optic stars installed in the dome ceiling located directly above the Kohler jetted bathtub give this Phoenix, Arizona master bathroom remodel an amazing finishing touch. The dome is outlined with Cantera Stone molding.
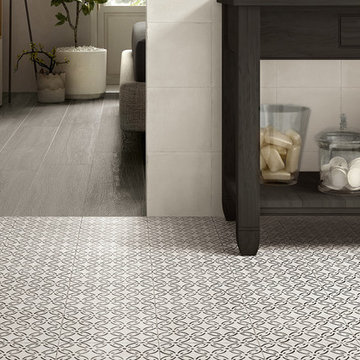
 Olympia Tile
A_Mano is a collection of plain, simple shapes with clear outlines in the 8"x8" size. Ideal in bathrooms and kitchens and can cover whole walls or define small areas, harmonizing perfectly with antique terracota, wood, concrete or stone flooring's.

 Urbanism Designs
Inspiration for a mid-century modern galley gray floor kitchen remodel in San Francisco with an undermount sink, flat-panel cabinets, white cabinets, white backsplash, mosaic tile backsplash, an island and white countertops


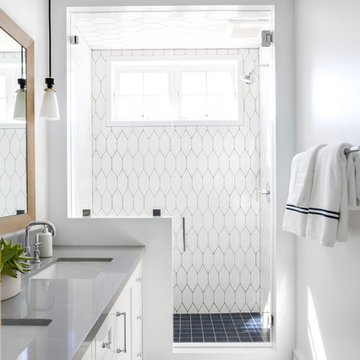
 Patterson Custom Homes
Chad Mellon Photography
Inspiration for a coastal home design remodel in Orange County
Inspiration for a coastal home design remodel in Orange County

 Nella Vetrina Showroom
Lucas cabinet shown in ebony makassar gloss and bronze metal outlines. This designer furniture collection combines fashion with furniture. Available in various lacquered colors, ebony makassar with a satin or gloss finish. Metal outlines available in gold, bronze, and chrome. Made in Italy.


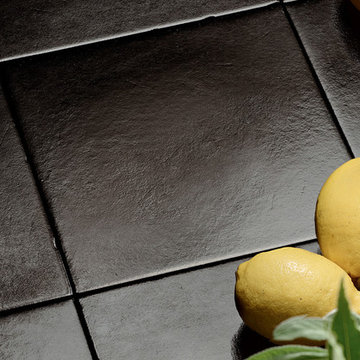 Olympia Tile
A_Mano is a collection of plain, simple shapes with clear outlines in the 8"x8" size. Ideal in bathrooms and kitchens and can cover whole walls or define small areas, harmonizing perfectly with antique terracota, wood, concrete or stone flooring's.
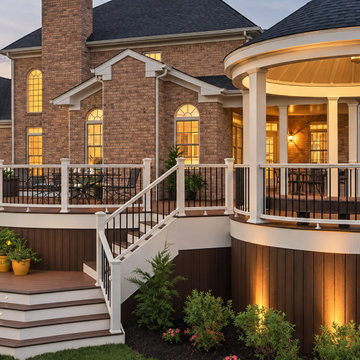
 Modern Improvements
A multi-level deck wraps around a circular roofed seating area beside a brick home. Illuminated risers and railings outline the evening circulation route. The visible boards, edges and surrounding site conditions document the deck at the photographed stage.

 The Creative Mind
This wall was done to enclose an opening over stairwell. The hand applied nail heads outline the perimeter, as well as the initials of homeowner branded in the right hand corner give this wall a rustic look.


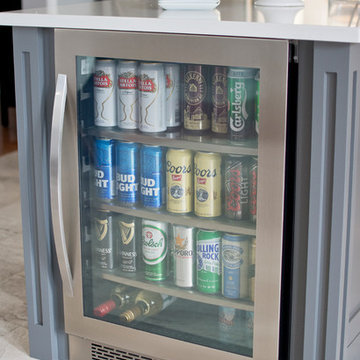


 Dannielle Albrecht Designs
Example of a mid-sized trendy open concept medium tone wood floor and brown floor living room design in Los Angeles with white walls, a standard fireplace, a stone fireplace and a wall-mounted tv

 Passacantando Architects AIA
Photographer: Kevin Colquhoun
Example of a trendy black tile and matchstick tile drop-in bathtub design in New York with an undermount sink, flat-panel cabinets, medium tone wood cabinets, granite countertops and a one-piece toilet
Example of a trendy black tile and matchstick tile drop-in bathtub design in New York with an undermount sink, flat-panel cabinets, medium tone wood cabinets, granite countertops and a one-piece toilet
126