
Search results for "Outline" in Home Design Ideas

 Sharif & Munir Custom Homes, Inc.
Large traditional beige one-story stone house exterior idea in Dallas with a hip roof and a shingle roof

 Linden L.A.N.D. Group
Rebecca Lindenmeyr
Inspiration for a small farmhouse full sun backyard outdoor basketball/tennis/multi-game court in Burlington for summer.
Inspiration for a small farmhouse full sun backyard outdoor basketball/tennis/multi-game court in Burlington for summer.


Find the right local pro for your project

 NB Design Group, Inc
Photo by: Haris Kenjar
Example of a danish pivot front door design in Seattle with a glass front door
Example of a danish pivot front door design in Seattle with a glass front door

 Georgia Coast Design & Construction
Foyer features a stunning antique wood beam as the bottom stair tread, milled from a cotton mill in South Carolina. Stair treads are made with extra thick wood. Exposed wood moldings outline the ceiling and complete the feel of calmness when entering the foyer.


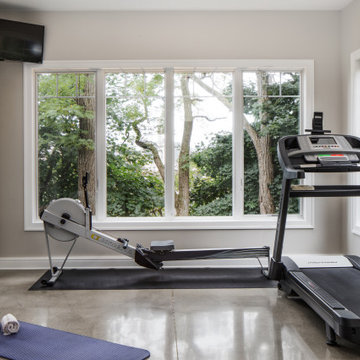
 Highland Builders LLC
This workout room is located in the lower level of the home. Patio doors open to a covered walkout patio. Large windows outline the space.
Mid-sized transitional concrete floor and gray floor multiuse home gym photo in Milwaukee with gray walls
Mid-sized transitional concrete floor and gray floor multiuse home gym photo in Milwaukee with gray walls

 NUHOUSE FURNITURE + DESIGN
Custom cast driveway pavers with bermuda grass outlines. Restrained detailing adds a contemporary lens to a traditional style.
Example of a large trendy white two-story stucco exterior home design in Miami
Example of a large trendy white two-story stucco exterior home design in Miami

 Wm. H. Fry Construction Company
Gray and White Bathroom: floor tile is cut into smaller pieces in the shower. Shower accent tile and niche are outlined in chrome Schluter.
Inspiration for a mid-sized transitional 3/4 white tile and porcelain tile porcelain tile and gray floor alcove shower remodel in San Francisco with shaker cabinets, brown cabinets, a one-piece toilet, gray walls, an undermount sink, marble countertops and gray countertops
Inspiration for a mid-sized transitional 3/4 white tile and porcelain tile porcelain tile and gray floor alcove shower remodel in San Francisco with shaker cabinets, brown cabinets, a one-piece toilet, gray walls, an undermount sink, marble countertops and gray countertops




 Mimi & Hill interiors
Toni Deis
Inspiration for a transitional master carpeted, gray floor and wall paneling bedroom remodel in New York with blue walls, a standard fireplace and a stone fireplace
Inspiration for a transitional master carpeted, gray floor and wall paneling bedroom remodel in New York with blue walls, a standard fireplace and a stone fireplace

 Fireplace Stone & Patio
This house features Dutch Quality's Prestige Drystack, which is carried at Fireplace Stone & Patio. For more information, visit: fireplacestonepatio.com
Photographer: Thom Neese

 Hyrum McKay Bates Design, Inc.
Painted brick facade with cementious siding product on remaining sides. Antique terra cotta chimney pots
Mid-sized transitional gray two-story brick gable roof photo in Salt Lake City
Mid-sized transitional gray two-story brick gable roof photo in Salt Lake City

 Lauren Rubin Architecture
Alyssa Kirsten
Small trendy boy light wood floor and gray floor nursery photo in New York with white walls
Small trendy boy light wood floor and gray floor nursery photo in New York with white walls

 Joni Spear Interior Design
Music Room
Karen Palmer Photography
Family room - mid-sized transitional enclosed brown floor and dark wood floor family room idea in St Louis with a music area, gray walls and no fireplace
Family room - mid-sized transitional enclosed brown floor and dark wood floor family room idea in St Louis with a music area, gray walls and no fireplace


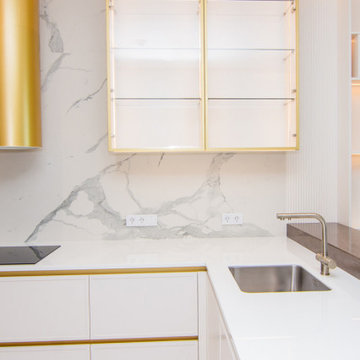
 NOVARS
Gold-toned frames outline the illuminated glass-front cabinets. Below, the white worktop turns around the sink, with recessed gold-toned lines continuing across the lower cabinet fronts.
NOVARS | hello@novarsdesign.com | +1 267 397 7821 | novarsdesign.com.

 Dorthy Pautz Landscape Architect
The curved end of the patio provides a lounge chair vignette flanked by Phormium Jester in rustic pots. Teucrium forms a mini hedge outlining the new brick patio.

 Eleven Interiors
Photographer: Greg Premru
Example of a transitional 3/4 gray tile and marble tile mosaic tile floor and blue floor bathroom design in Boston with marble countertops, gray walls, a console sink and gray countertops
Example of a transitional 3/4 gray tile and marble tile mosaic tile floor and blue floor bathroom design in Boston with marble countertops, gray walls, a console sink and gray countertops
129