
Search results for "Outline" in Home Design Ideas

 Odd Job Landscaping
Design ideas for a mid-sized traditional partial sun front yard gravel driveway in New York for summer.

 ROAM Architecture
Photo: Amy Nowak-Palmerini
Beach style master porcelain tile freestanding bathtub photo in Boston with white walls, an undermount sink and a hinged shower door
Beach style master porcelain tile freestanding bathtub photo in Boston with white walls, an undermount sink and a hinged shower door

 America's Best House Plans
Outlined by brick accents, the great room features an 11-foot ceiling height, handsome fireplace, and built-in shelving.
Inspiration for a cottage family room remodel in Atlanta
Inspiration for a cottage family room remodel in Atlanta
Find the right local pro for your project
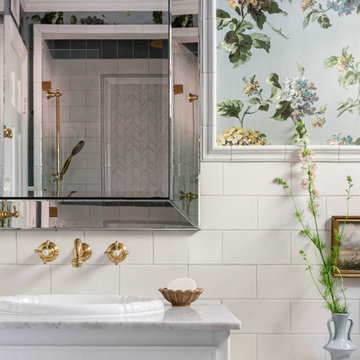
 DEW Design Company
Simple white crackle tile aligns to the top of the vanity, centerline of the plumbing, and outline of the mirror. The subtle details enhance the character and intentionality of the design.
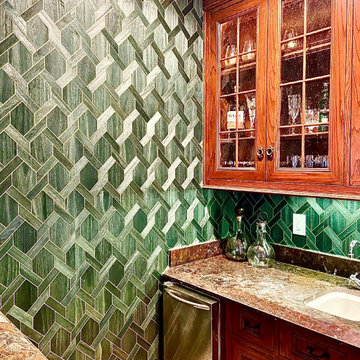
 Curate Studios, LLC
Whole home renovation in University Park, Texas - Wet Bar. Project included Acacia-Wood veneer wall covering with 14k gold foil outlines from Phillip Jeffries.

 Douglah Designs
Step inside this stunning refined traditional home designed by our Lafayette studio. The luxurious interior seamlessly blends French country and classic design elements with contemporary touches, resulting in a timeless and sophisticated aesthetic. From the soft beige walls to the intricate detailing, every aspect of this home exudes elegance and warmth. The sophisticated living spaces feature inviting colors, high-end finishes, and impeccable attention to detail, making this home the perfect haven for relaxation and entertainment. Explore the photos to see how we transformed this stunning property into a true forever home.


 Dave Knecht
Karen knecht Photography
Large traditional beige two-story brick exterior home idea in Chicago with a hip roof
Large traditional beige two-story brick exterior home idea in Chicago with a hip roof

 Castle Building & Remodeling
This modern home, near Cedar Lake, built in 1900, was originally a corner store. A massive conversion transformed the home into a spacious, multi-level residence in the 1990’s.
However, the home’s lot was unusually steep and overgrown with vegetation. In addition, there were concerns about soil erosion and water intrusion to the house. The homeowners wanted to resolve these issues and create a much more useable outdoor area for family and pets.
Castle, in conjunction with Field Outdoor Spaces, designed and built a large deck area in the back yard of the home, which includes a detached screen porch and a bar & grill area under a cedar pergola.
The previous, small deck was demolished and the sliding door replaced with a window. A new glass sliding door was inserted along a perpendicular wall to connect the home’s interior kitchen to the backyard oasis.
The screen house doors are made from six custom screen panels, attached to a top mount, soft-close track. Inside the screen porch, a patio heater allows the family to enjoy this space much of the year.
Concrete was the material chosen for the outdoor countertops, to ensure it lasts several years in Minnesota’s always-changing climate.
Trex decking was used throughout, along with red cedar porch, pergola and privacy lattice detailing.
The front entry of the home was also updated to include a large, open porch with access to the newly landscaped yard. Cable railings from Loftus Iron add to the contemporary style of the home, including a gate feature at the top of the front steps to contain the family pets when they’re let out into the yard.
Tour this project in person, September 28 – 29, during the 2019 Castle Home Tour!

 Ocean Blu Designs
Miles from New York City, Mahopac is a quiet lakefront community. We had the privilege to work with our amazing clients on house design and interior design. We worked on their first floor and 2nd floor living spaces. Check out our blog to see more details. www.oceanbludesigns.com

 Stark Architecture Ltd.
Example of a large mountain style multicolored one-story mixed siding flat roof design in Vancouver with a metal roof

 Habitar Design
Hannah Tindall
Family room - mid-sized modern open concept dark wood floor family room idea in Chicago with beige walls, a ribbon fireplace, a tile fireplace and a wall-mounted tv
Family room - mid-sized modern open concept dark wood floor family room idea in Chicago with beige walls, a ribbon fireplace, a tile fireplace and a wall-mounted tv

 Allure Construction & Concrete
Inspiration for a mid-sized craftsman backyard brick and rectangular lap pool fountain remodel in Houston


 Keuka Studios, Inc
Floating staircase with steel mono-stringer and white oak treads as seen from below. The wood top rail seamlessly flows up the multi level staircase.
Stairs and railings by Keuka Studios
Photography by Dave Noonan

 Falke Photography - Arch and Interior Design
Trendy medium tone wood floor and brown floor entry hall photo in Boise with white walls and a glass front door

 Rock Paper Hammer
Architecture by Rock Paper Hammer.
Construction by Deep Creek Builders
Photography by Sara Rounsavall.
Inspiration for a mid-sized modern master blue tile and ceramic tile ceramic tile walk-in shower remodel in Louisville with white walls
Inspiration for a mid-sized modern master blue tile and ceramic tile ceramic tile walk-in shower remodel in Louisville with white walls


 Closet Factory
Grey Melamine with Grey Linen Faces, Aluminum Doors with white glass inserts,
Aluminum Slat Wall
Garage workshop - mid-sized modern garage workshop idea in Los Angeles
Garage workshop - mid-sized modern garage workshop idea in Los Angeles

 30A Interiors
Water colors abound in this dual dining room with Sun Porch at the Beach. This home is intended to entertain a lot of people! As an extension of the Grand Kitchen, this dining room can seat 23 people! What a perfect place to bring the entire family! Fun, friends and family are the highest priority!
122