
Search results for "Outline" in Home Design Ideas


 RealCraft
This custom barn door was created to hang off of the Stainless Steel Flat Track Kit. The homeowner had this to say about her new doors and hardware, "We wanted the entry to the den/guest room to be eye-catching, functional, and literally a piece of ART. Rather than opting for the traditional french doors, we decided on barn doors. The barn doors were custom-made for us using salvaged wood from an old ranch and greenhouse. We did hours of research on barn door hardware. What attracted us to Real Sliding Hardware was how knowledgeable they were, and most of all, their evident commitment to quality craftsmanship. We also appreciated the fact that this company manufactures the hardware in the USA. We have even had people who ask if they can take pictures by it - it is THAT beautiful. We are so, so glad that we decided to go with barn door hardware from Real Sliding Hardware; we are beyond delighted with the result!"

 Aria Design Inc
Darlene Halaby
Enclosed dining room - mid-sized contemporary ceramic tile enclosed dining room idea in Orange County with white walls
Enclosed dining room - mid-sized contemporary ceramic tile enclosed dining room idea in Orange County with white walls
Find the right local pro for your project

 Wm. H. Fry Construction Company
Gray and White Bathroom: floor tile is cut into smaller pieces in the shower. Shower accent tile and niche are outlined in chrome Schluter.
Mid-sized minimalist 3/4 white tile and porcelain tile porcelain tile and gray floor alcove shower photo in San Francisco with shaker cabinets, brown cabinets, a one-piece toilet, gray walls, an undermount sink, marble countertops and gray countertops
Mid-sized minimalist 3/4 white tile and porcelain tile porcelain tile and gray floor alcove shower photo in San Francisco with shaker cabinets, brown cabinets, a one-piece toilet, gray walls, an undermount sink, marble countertops and gray countertops

 User
Small minimalist master white tile and porcelain tile ceramic tile, beige floor and single-sink walk-in shower photo in Toronto with flat-panel cabinets, black cabinets, a one-piece toilet, white walls, an undermount sink, quartz countertops, a hinged shower door, white countertops, a niche and a built-in vanity

 Home Platinum Services LLC
Statuary White Marble counter top
First snow marble flooring
Bathroom floor design Statuary White Marble
Carrara White Herringbone Marble Mosaic for deco tile and shower floor
DXV Free standing tub with contemporary tub filler
http://www.dxv.com/Product/Lyndon-Freestanding-Soaking-Tub

 America's Best House Plans
Outlined by a 16-foot vaulted ceiling and built-in shelving, this great room welcomes natural light and an open floor concept right off the front door.


Open concept kitchen - large traditional l-shaped dark wood floor open concept kitchen idea in Birmingham with a single-bowl sink, raised-panel cabinets, white cabinets, granite countertops, beige backsplash, stone tile backsplash, stainless steel appliances, gray walls and two islands

 Segerson Builders
Custom kidney shaped pool with stone border and jacuzzi.
Example of a mid-sized classic backyard stone and kidney-shaped pool fountain design
Example of a mid-sized classic backyard stone and kidney-shaped pool fountain design


 Hinds Soft Furnishings
Hourglass panels add an elegant finishing touch to this Tucson living room. Lighter grey punched up with darker grey hold backs and slim reveal at the top lend the right outline.

 Christopher T Jewett Decorative Artist
The outline of a butterfly blocked-in on the sky and clouds in preparation for its bright colors.
Photograph by: Christopher T Jewett
Home design - eclectic home design idea in Dallas
Home design - eclectic home design idea in Dallas

 Walters Woodworking &Design Llc
reclame beams for mantel and to outline the wall. River stone surround and hearth.
Mountain style living room photo in New York
Mountain style living room photo in New York

 RD Homes
Example of a large trendy l-shaped dark wood floor eat-in kitchen design in Santa Barbara with an undermount sink, flat-panel cabinets, white cabinets, stainless steel countertops, stainless steel appliances and an island
 Wm. H. Fry Construction Company
Gray and White Bathroom: floor tile is cut into smaller pieces in the shower. Shower accent tile and niche are outlined in chrome Schluter.
Inspiration for a mid-sized transitional 3/4 gray tile and porcelain tile porcelain tile and gray floor alcove shower remodel in San Francisco with shaker cabinets, brown cabinets, gray walls, an undermount sink, marble countertops, a hinged shower door and gray countertops
Inspiration for a mid-sized transitional 3/4 gray tile and porcelain tile porcelain tile and gray floor alcove shower remodel in San Francisco with shaker cabinets, brown cabinets, gray walls, an undermount sink, marble countertops, a hinged shower door and gray countertops

 Atlantis Pools & Spas, LLC
Inspiration for a large tropical backyard stamped concrete and custom-shaped natural hot tub remodel in Atlanta
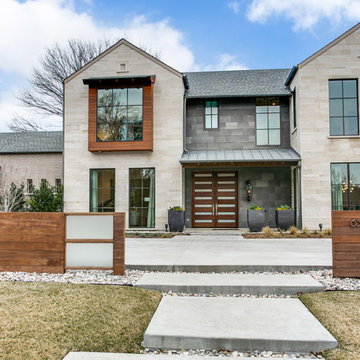


 Patrick Millwork Inc
Large minimalist carpeted u-shaped cable railing staircase photo in Boise with carpeted risers

 JayMarc Homes
The large walk-in shower features glass panel and black plumbing and door hardware.
Inspiration for a large contemporary master gray tile gray floor freestanding bathtub remodel in Seattle with flat-panel cabinets, gray cabinets, white walls, an undermount sink, quartz countertops and white countertops
Inspiration for a large contemporary master gray tile gray floor freestanding bathtub remodel in Seattle with flat-panel cabinets, gray cabinets, white walls, an undermount sink, quartz countertops and white countertops
128